
Address
2 Baron Rd, West Milford Twp., NJ
Price
$ 794,900
Property Attributes
- MLS#4034717
- TypeSingle Family
- Listing Status Active
- CountyPASSAIC
- CityWest Milford Twp.
- AreaWest Milford Twp.
- NeighborhoodOlde Milford Estates
- Zip07480
- StyleCustom Home, Cape Cod, Colonial
- Year Built1987
- Taxes$ 17311
- Price$ 794,900
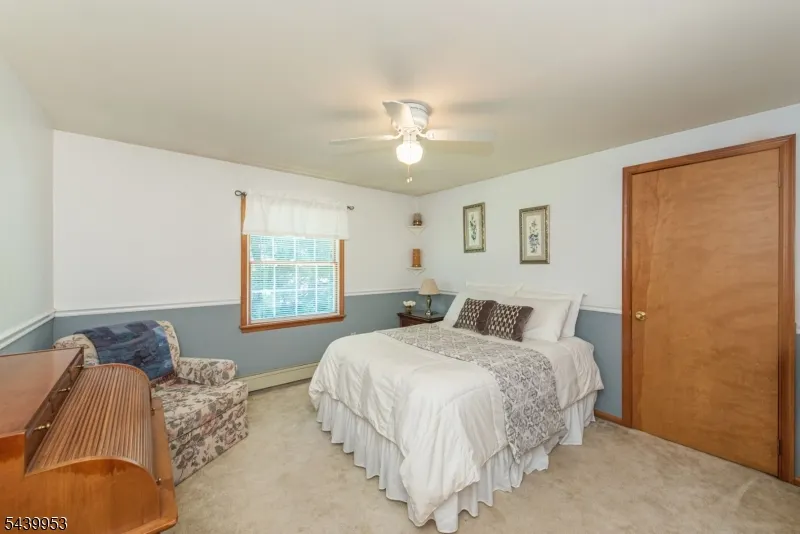
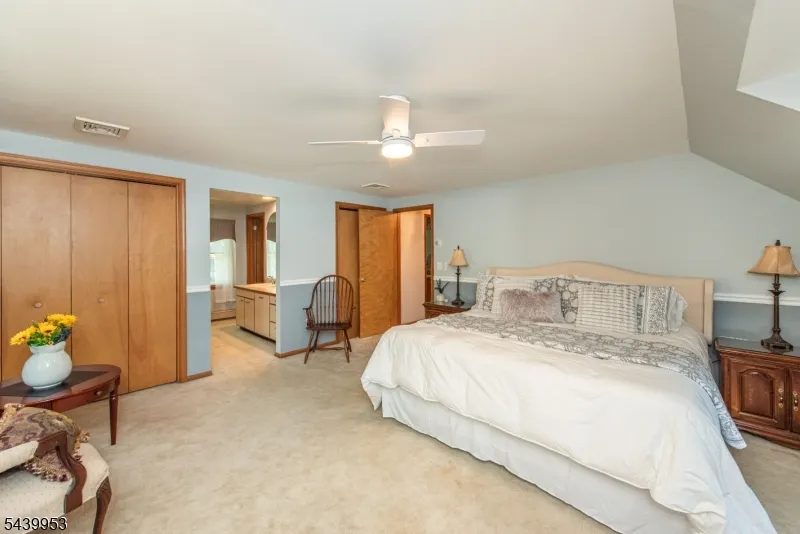
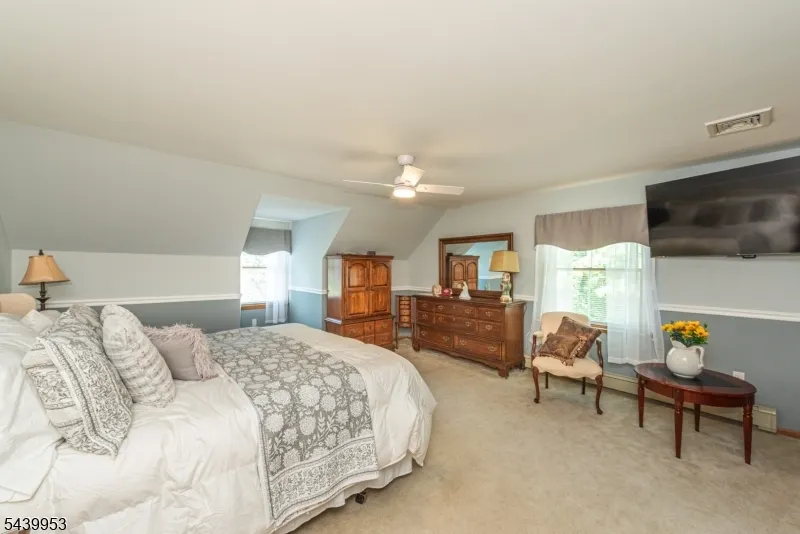
- Bedrooms5
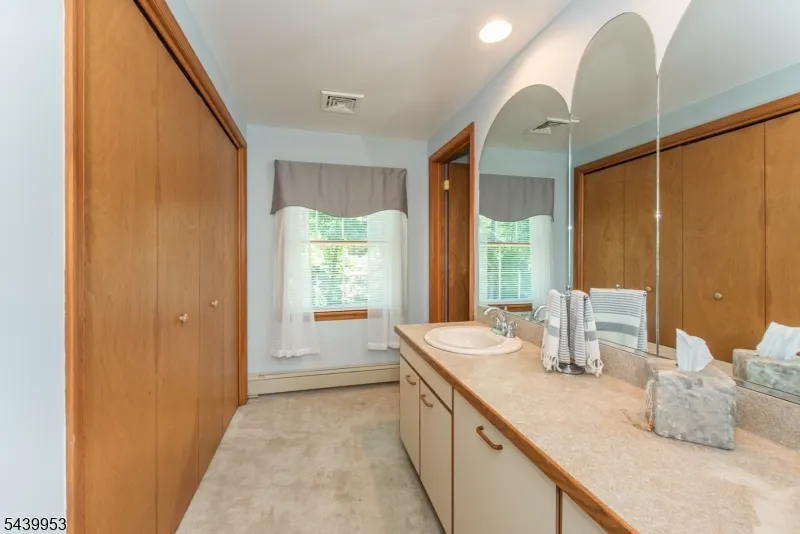
- Full Bathrooms3
- Half Bathrooms1
- Lot Size0.47 Acres
Data Source:
Garden State MLS (GSMLS)
Property Description
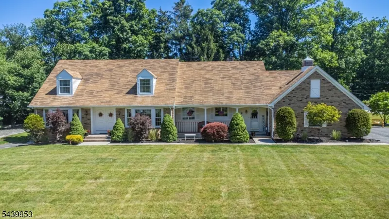
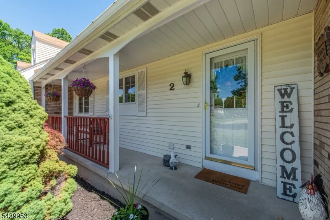
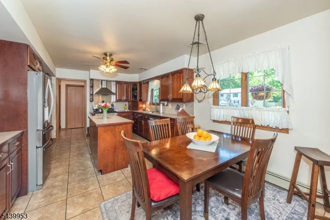
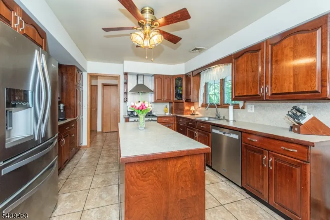
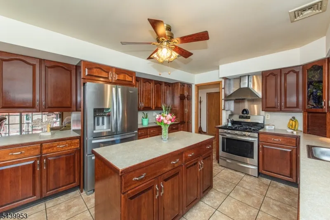
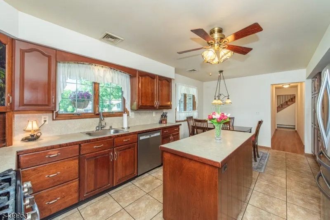
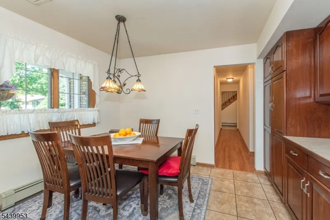
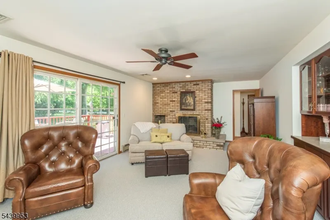
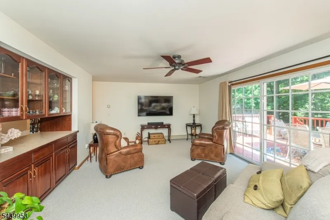
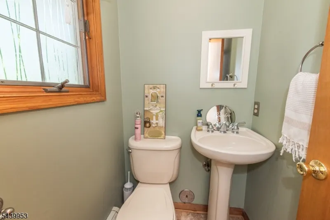
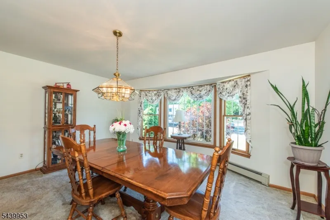
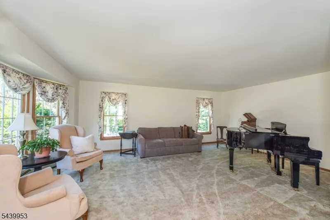
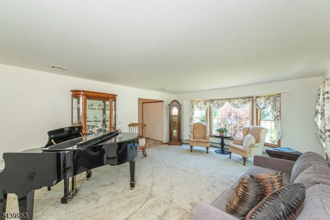
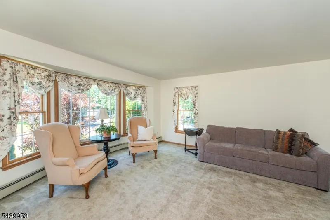
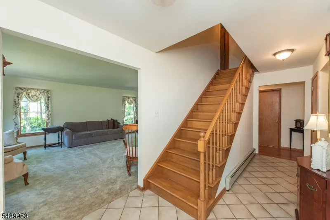
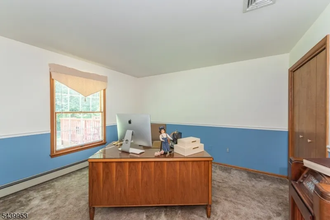
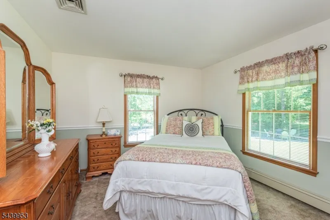
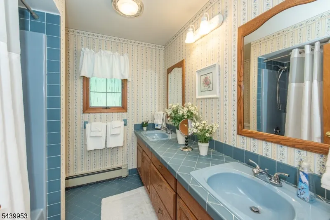
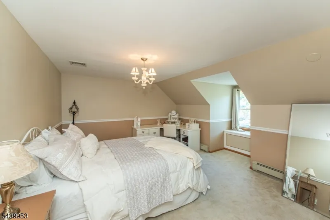
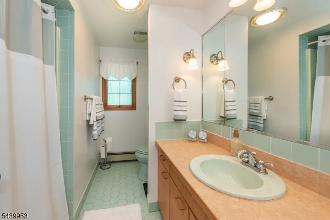
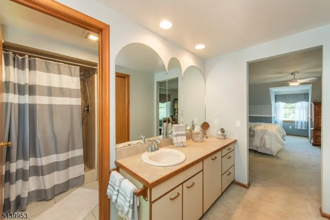
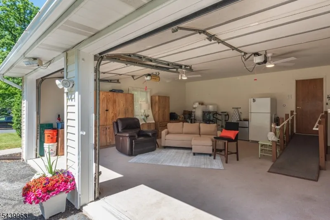
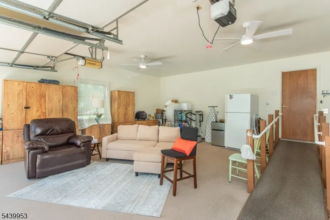
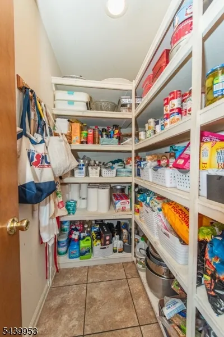
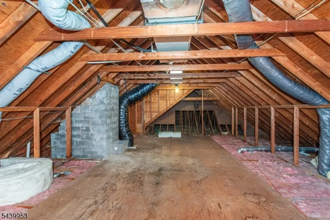
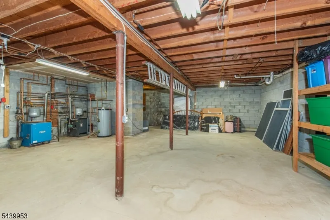
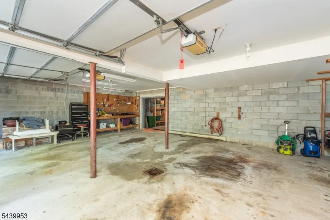
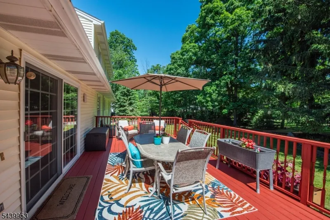
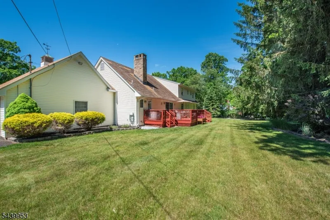
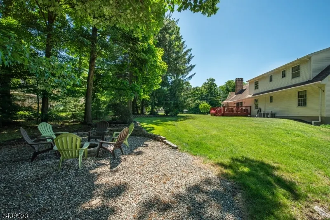
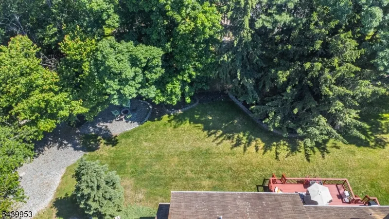
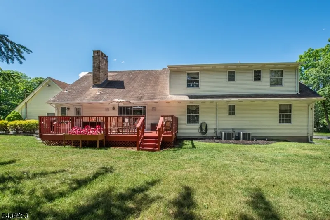
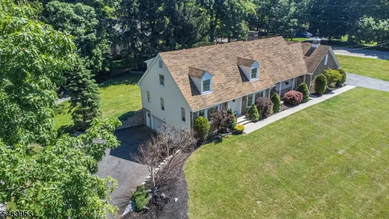
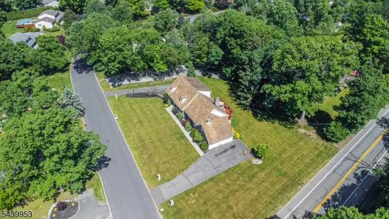
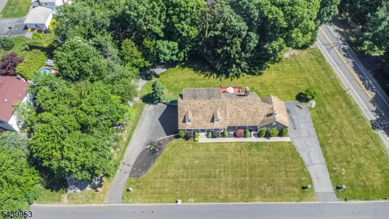
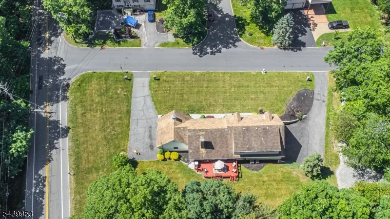
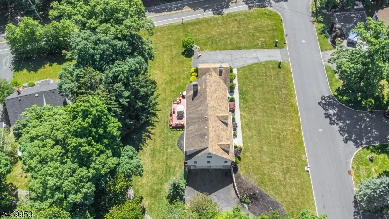
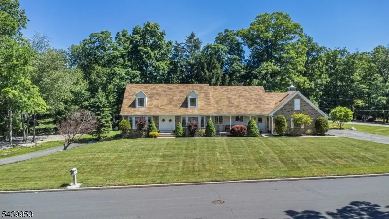
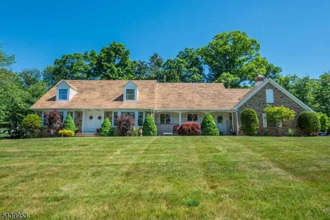
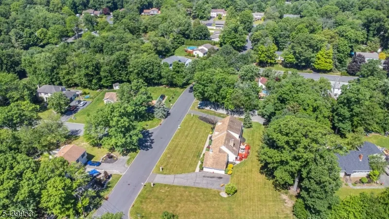
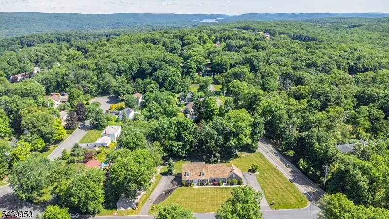
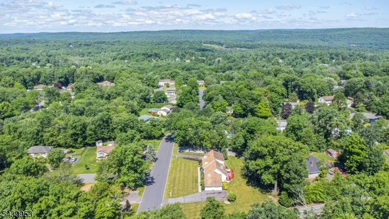
Nestled in the highly desirable Olde Milford Estates neighborhood,this impeccably maintained CUSTOM Colonial/Cape Cod offers the perfect blend of timeless charm,quality craftsmanship&convenience.Set on a beautifully landscaped corner property,this spacious home features 5 bedrms, 3 full baths,&1/2 bath,providing ample rm for both everyday living&entertaining.This custom built home has remained in the same family since it was constructed!The lemonade porch sets the tone for this exceptional home,offering the perfect place to unwind&enjoy.Floor plan boasts formal living rm filled w/natural light,an formal dining rm!A warm,inviting family rm,&a spacious kitchen designed for everyday living&entertaining,center island,sep.walk-in chef's pantry for storage&organization&charming breakfast nook.Generous rm sizes throughout.The spacious deck overlooks a beautifully maintained backyard with plenty of open space,the yard provides endless opportunities fun,gardening,&entertaining.Highlights incl.2 sep.heated 2-car garages,space for up to 8 vehicles, hobbies,or workshop areas.The heated basement offers exceptional storage&endless possibilities.The walk-in attic provides valuable storage space&expansion potential.City water&sewer,natural gas add to the home's efficiency.Pride of ownership!Located just min. from major highways,shopping,dining,&everyday amenities.This home combines the tranquility of a premier neighborhood w/easy access to everything you need. A RARE FIND!
| Elementary School | Middle School | High School |
|---|---|---|
| Maple Rd. Elementary School | Macopin Middle School | W Milford High School |
| Price History | |
|---|---|
| 6/16/2026 | Listed $825,000 |
| 7/22/2026 | 4$794,900 |
General Features
| Sewer | Public Sewer,Sewer Charge Extra |
|---|---|
| Heating | 2 Units,Baseboard - Hotwater,Multi-Zone |
| Cooling | 2 Units,Central Air |
| Utilities | Electric,Gas-Natural |
| Possession | AT CLOSING |
| Roof | Asphalt Shingle |
| Appliances | Carbon Monoxide Detector,Dishwasher,Dryer,Range/Oven-Gas,Refrigerator,Washer |
| Water Heater | Gas |
| Garage Spaces | 4 |
| Architectural Style | Custom Home,Cape Cod,Colonial |
| Exclusions | PERSONAL BELONGINGS |
| Pets Allowed | Yes |
| Year Built | 1987 |
| Garage | Attached Garage,Built-In Garage,Garage Door Opener,See Remarks |
| Township | West Milford Twp. |
| Easement | Unknown |
| Tax Year | 2025 |
| Services | Cable TV,Garbage Included |
| Ownership | Fee Simple |
| Accessibility | Yes |
| County | Passaic |
| Subdivision Name | OLDE MILFORD ESTATES |
| Total Rooms | 12 |
| Full Baths | 3 |
| Status | Active |
| Directions | MACOPIN TO WESTBROOK TO RIDGE RD TO BARON |
| High School | W MILFORD |
| Open Parking Spaces | 8 |
| Elementary School | MAPLE RD. |
| Tax Annual Amount | 17311 |
| Home Warranty Y/N | No |
| Middle/Junior High School | MACOPIN |
| Drive | 2 Car Width,Blacktop,See Remarks |
| Standard Status | Active |
| Tax Assessed Value | 399900 |
| Town # | 2515 |
| Tax Lot | 15 |
| Primary Style | Custom Home |
| Sub Property Type | Single Family |
| Community Living | No |
Interior Features
| Interior Amenities | Blinds,CODetect,FireExtg,SmokeDet,StallTub,TubShowr,WlkInCls,WndwTret |
|---|---|
| Basement | Full,Unfinished,Walkout |
| Flooring | Carpeting,Laminate,Tile,Wood |
| Total Fireplaces | 1 |
| Fireplace Features | Family Room |
| Other Room 1 Level | First |
| Kitchen Level | First |
| Living Room Level | First |
| Other Room 4 Level | First |
| Dining Room Level | First |
| Other Room 2 Level | First |
| Family Room Level | First |
| Fuel Type | Gas-Natural |
| Half Baths | 1 |
| Total Bedrooms | 5 |
| RoomOther4Description | Pantry |
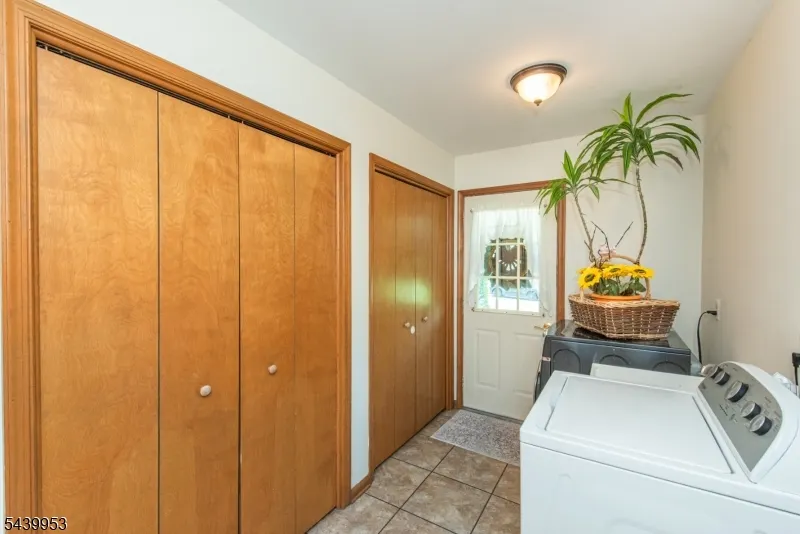
| RoomOther3Description | MudRoom |
| RoomOther2Description | Bedroom |
| Kitchen Features | Center Island,Eat-In Kitchen,Pantry |
| RoomDiningFeatures | Formal Dining Room |
| RoomBed4Level | First |
| RoomBed3Level | Second |
| RoomBed2Level | Second |
| RoomBed1Level | Second |
| Level 2 Rooms | 3 Bedrooms,Attic,Bath Main,Bath(s) Other |
| Level 1 Rooms | 2Bedroom,BathMain,BathOthr,DiningRm,FamilyRm,Foyer,GarEnter,Kitchen,Laundry,LivingRm,MudRoom,OutEntrn,Pantry,PowderRm,Walkout |
| Ground Level Rooms | GarEnter,Workshop |
Exterior Features
| Exterior Amenities | Deck,Open Porch(es),Storm Door(s),Storm Window(s),Thermal Windows/Doors,Workshop |
|---|---|
| Pool | No |
| Lot Features | Corner,Level Lot |
| Water Source | Public Water,Water Charge Extra |
| Exterior Description | Brick,Vinyl Siding |
| Lot Dimensions | .471 AC |
| Lot Size Acres | 0.47 |
Amenities
- Foreclosure
- Views
- Short Sale
- New Construction
- Adult 55+
- Lease To Own
- No HOA Fees
- Furnished
- Primary On Main
- Air Conditioning
- Seller Finance
- Green
- Fixer Upper
- Horse
- Golf
- Fireplace
- Deck
- Garage
- Basement
- Pool
Property vs Single Family Average in 07480
Price
Taxes
Year Built
Visits
 The data relating to real estate for sale on this website comes in part from the IDX Program of Garden State Multiple Listing Service, L.L.C. and Lifetime Real Estate Group. Real estate listings held by other brokerage firms are marked as IDX listing. Information deemed reliable but not guaranteed. Copyright © 2026 Garden State Multiple Listing Service, L.L.C. All rights reserved. This information is being provided for Consumer's personal, non-commercial use and may not be used for any purpose
