
Address
331 Prospect St, South Orange Village Twp., NJ
Price
$ 2,250,000
Property Attributes
- MLS#4038293
- TypeSingle Family
- Listing Status Active
- CountyESSEX
- CitySouth Orange Village Twp.
- AreaSouth Orange Village Twp.
- NeighborhoodSouth Orange Village Twp
- Zip07079
- StyleColonial
- Year Built1950
- Taxes$ 14994
- Price$ 2,250,000
- Bedrooms7
- Full Bathrooms6
- Half Bathrooms1
- Sqr Footage6287
- Lot Size0.41 Acres
Data Source:
Garden State MLS (GSMLS)
Property Description
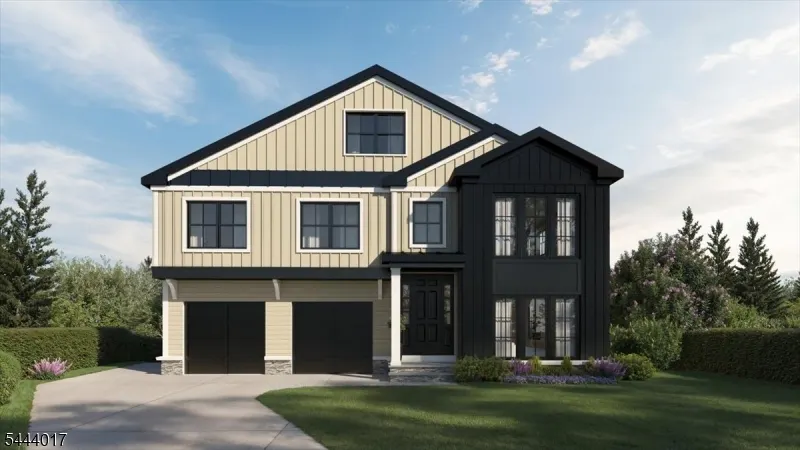
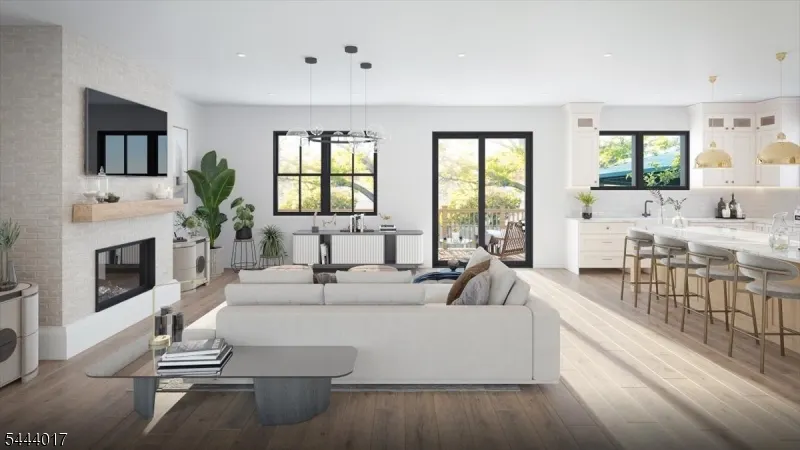
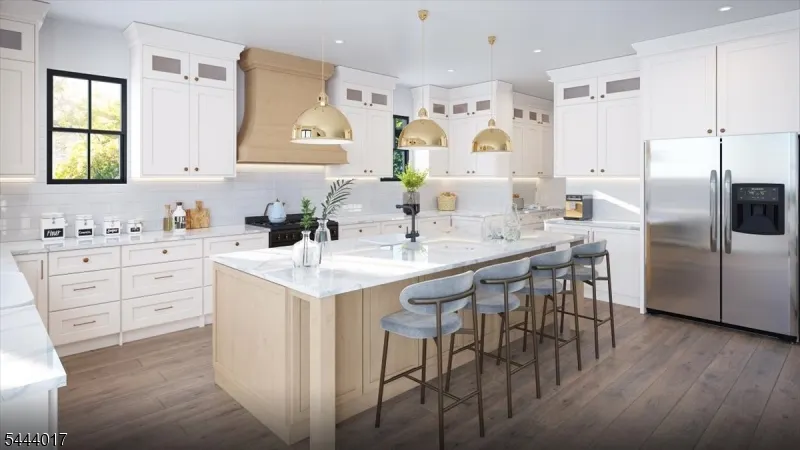
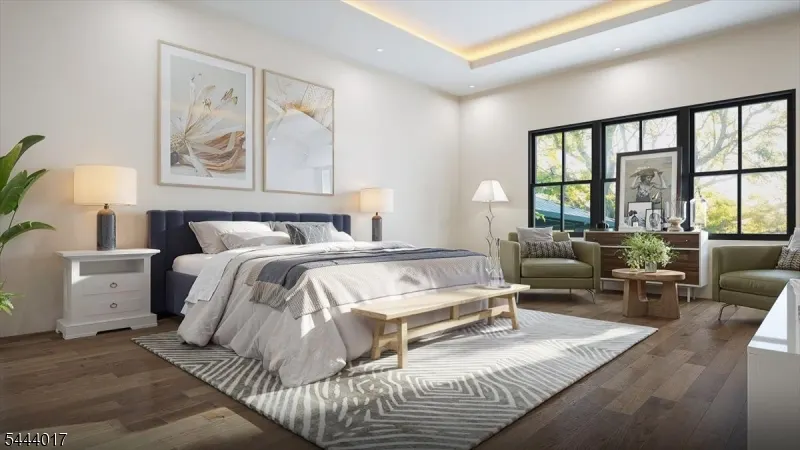
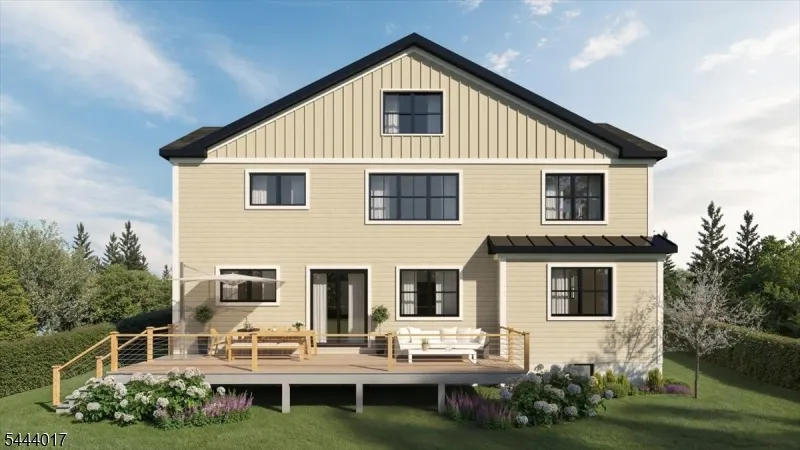
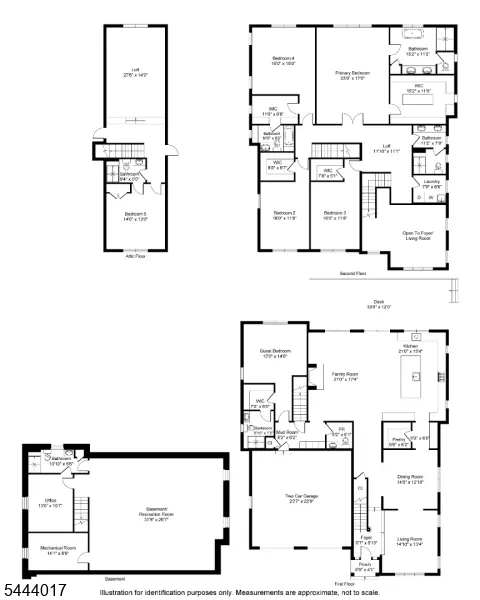
Welcome to 331 Prospect Street, South Orange, NJ, where luxury, quality craftsmanship, and modern design come together in this exceptional home offering approximately 6,847 sq. ft. including basement with beautifully finished living space across four levels. This custom-built residence features an oversized 2-car garage, 7-10 ft. ceilings, Andersen 400 Series windows, crown molding, designer lighting, and a stunning 42 gas fireplace with shiplap surround. The gourmet chef's kitchen boasts premium Cafe Series stainless steel appliances, custom cabinetry with brass hardware, a waterfall island, built-in wall oven and microwave, gas cooktop, beverage refrigerator, and spacious dining area. The luxurious primary suite offers a spa-inspired bath with a freestanding soaking tub, oversized multi-head shower, dual vanity, and walk-in closet. Additional highlights include a first-floor en-suite bedroom, Jack-and-Jill bath, princess suite, finished attic bedroom with full bath, finished basement with full bath, laundry room, two Navient tankless water heaters, two-zone HVAC, and premium finishes throughout. Enjoy a spacious deck overlooking the professionally landscaped backyard. Conveniently located near downtown South Orange, Midtown Direct train service to NYC, parks, shopping, restaurants, and major highways. A rare opportunity to own a spectacular new luxury home in one of South Orange's most desirable locations. To be completed by September 2026.
| Elementary School | Middle School | High School |
|---|---|---|
| Clinton Elementary School | S Orange Middle School | Columbia High School |
| Price History | |
|---|---|
| 7/3/2026 | Listed $2,250,000 |
General Features
| Sewer | Public Sewer |
|---|---|
| Heating | 2 Units |
| Cooling | 2 Units |
| Utilities | All Underground |
| Possession | Once completed |
| Roof | Asphalt Shingle |
| Appliances | Carbon Monoxide Detector,Cooktop - Gas,Dishwasher,Microwave Oven,Refrigerator,Wall Oven(s) - Gas,Wine Refrigerator |
| Water Heater | Gas |
| Garage Spaces | 2 |
| Architectural Style | Colonial |
| Exclusions | All Personal Property |
| Year Built | 1950 |
| Garage | Attached Garage,Oversize Garage |
| Township | South Orange Village Twp. |
| Easement | Unknown |
| Tax Year | 2025 |
| Ownership | Fee Simple |
| Accessibility | No |
| County | Essex |
| Subdivision Name | South Orange Village Twp |
| Total Rooms | 11 |
| Full Baths | 6 |
| Status | Active |
| Directions | Valley St or South Orange Ave to Prospect St |
| High School | COLUMBIA |
| Open Parking Spaces | 6 |
| Elementary School | CLINTON |
| Tax Annual Amount | 14994 |
| Home Warranty Y/N | No |
| Middle/Junior High School | S ORANGE |
| Drive | 2 Car Width |
| Standard Status | Active |
| Tax Assessed Value | 580300 |
| Town # | 1619 |
| Tax Lot | 9 |
| Primary Style | Colonial |
| Sub Property Type | Single Family |
| Community Living | No |
| Farm Assessment | No |
Interior Features
| Interior Amenities | BarDry,CODetect,CeilHigh,SmokeDet,StallShw,WlkInCls |
|---|---|
| Basement | Full |
| Flooring | Tile,Wood |
| Total Fireplaces | 1 |
| Fireplace Features | Family Room,Gas Fireplace |
| Other Room 1 Level | Third |
| Kitchen Level | First |
| Living Room Level | First |
| Dining Room Level | First |
| Other Room 2 Level | Basement |
| Family Room Level | First |
| Fuel Type | Gas-Natural |
| Half Baths | 1 |
| Total Bedrooms | 7 |
| Kitchen Dimensions | 21x15 |
| RoomOther2Dimensions | 13x11 |
| RoomOther2Description | Bathroom |
| RoomOther1Dimensions | 14x13 |
| RoomLivingDimensions | 15x13 |
| Kitchen Features | Center Island,Pantry |
| RoomFamilyDimensions | 21x17 |
| RoomDiningFeatures | Formal Dining Room |
| RoomDiningDimensions | 14x13 |
| RoomBed4Level | Second |
| RoomBed4Dimensions | 16x15 |
| RoomBed3Level | Second |
| RoomBed3Dimensions | 16x12 |
| RoomBed2Level | Second |
| RoomBed2Dimensions | 16x17 |
| RoomBed1Level | Second |
| RoomBed1Features | Full Bath,Walk-In Closet |
| RoomBed1Dimensions | 23x17 |
| Level 3 Rooms | 1 Bedroom,Bath(s) Other,Loft |
| Level 2 Rooms | 4 Or More Bedrooms,Bath Main,Bath(s) Other,Powder Room |
| Level 1 Rooms | 1Bedroom,BathMain,DiningRm,FamilyRm,GarEnter,Kitchen,LivingRm,PowderRm |
Exterior Features
| Exterior Amenities | Deck |
|---|---|
| Pool | No |
| Lot Features | Level Lot |
| Water Source | Public Water |
| Exterior Description | Brick,See Remarks |
| Lot Dimensions | .412 AC |
| Lot Size Acres | 0.41 |
Amenities
- Foreclosure
- Views
- Short Sale
- New Construction
- Adult 55+
- Lease To Own
- No HOA Fees
- Furnished
- Primary On Main
- Air Conditioning
- Seller Finance
- Green
- Fixer Upper
- Horse
- Golf
- Fireplace
- Deck
- Garage
- Basement
- Pool
Property vs Single Family Average in 07079
Price
Taxes
Year Built
Visits
 The data relating to real estate for sale on this website comes in part from the IDX Program of Garden State Multiple Listing Service, L.L.C. and Lifetime Real Estate Group. Real estate listings held by other brokerage firms are marked as IDX listing. Information deemed reliable but not guaranteed. Copyright © 2026 Garden State Multiple Listing Service, L.L.C. All rights reserved. This information is being provided for Consumer's personal, non-commercial use and may not be used for any purpose
