
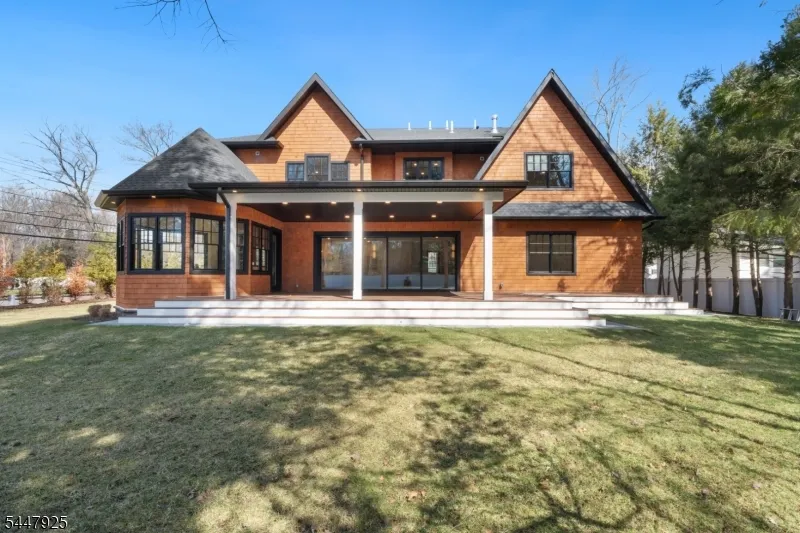
Address
803 Marshall Rd, River Vale Twp., NJ
Price
$ 1,940,000
Property Attributes
- MLS#4041942
- TypeSingle Family
- Listing Status Active
- CountyBERGEN
- CityRiver Vale Twp.
- AreaRiver Vale Twp.
- Zip07675
- StyleColonial
- Year Built2020
- Price$ 1,940,000
- Bedrooms5
- Full Bathrooms5
- Half Bathrooms0
- Sqr Footage4250
- Lot Size0.41 Acres
Data Source:
Garden State MLS (GSMLS)
Property Description
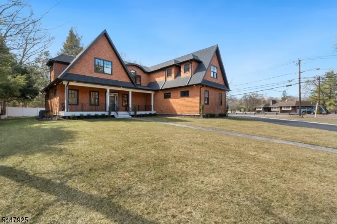
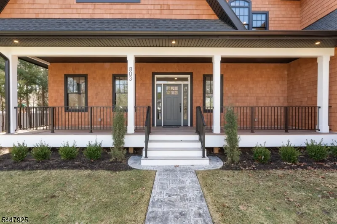
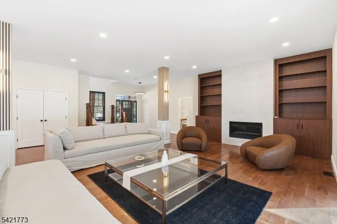
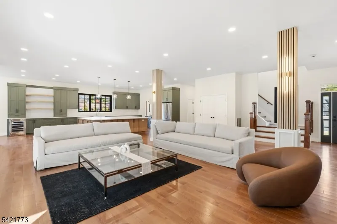
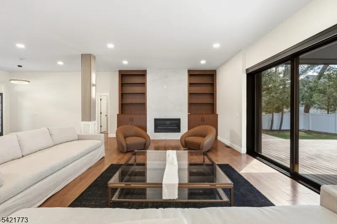
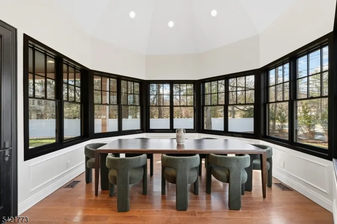
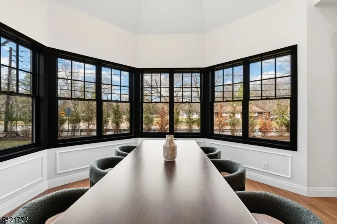
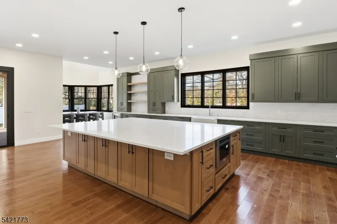
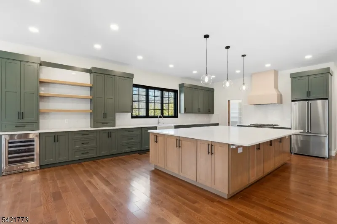
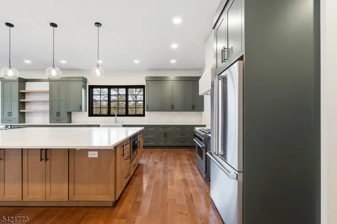
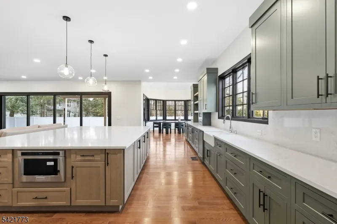
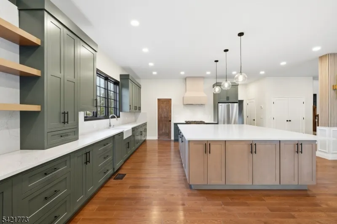
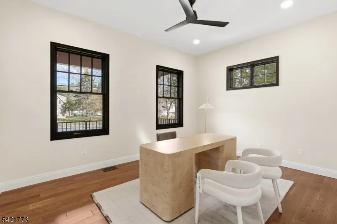
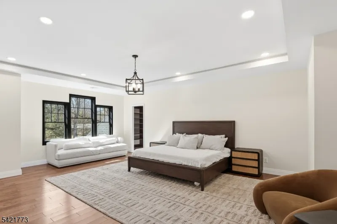
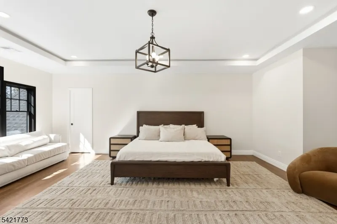
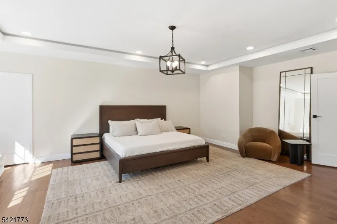
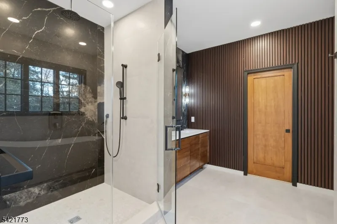
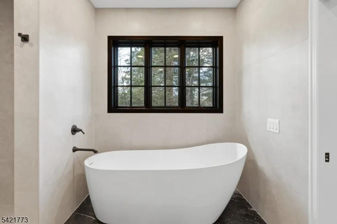
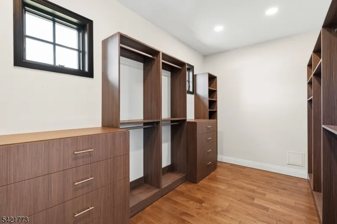
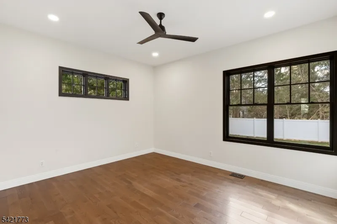
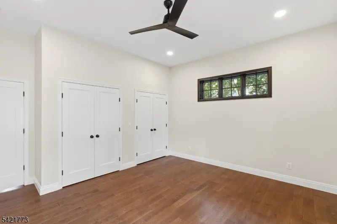
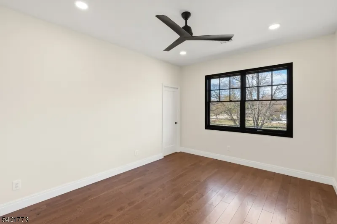
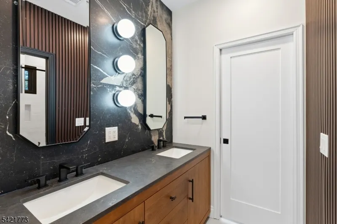
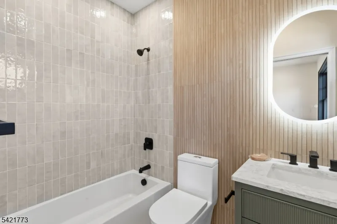
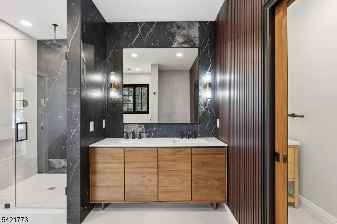
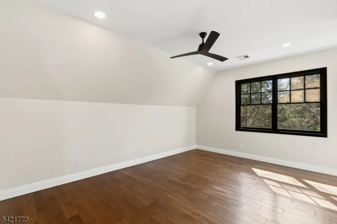
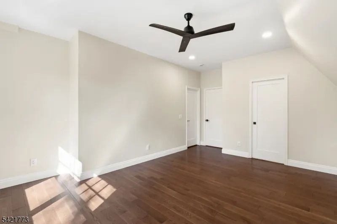
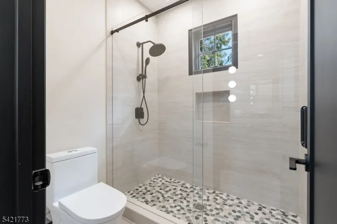
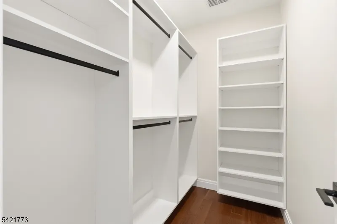
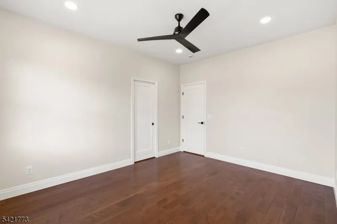
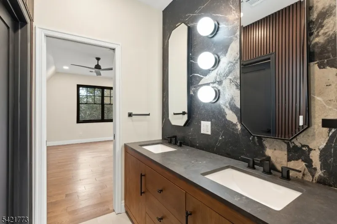
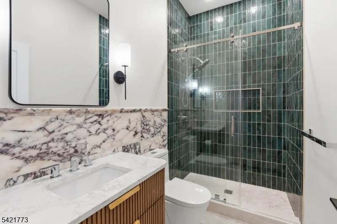
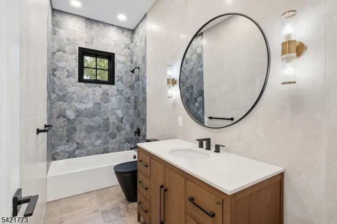
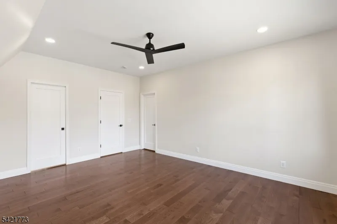
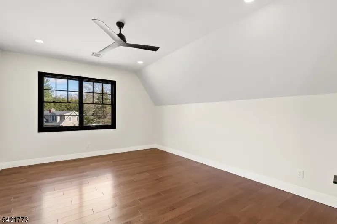
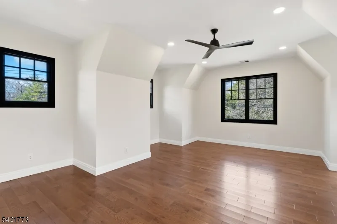
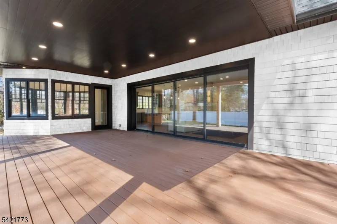
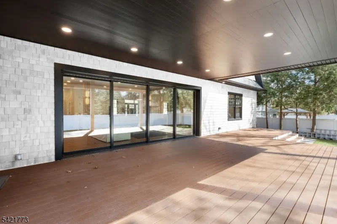
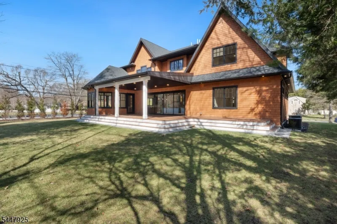
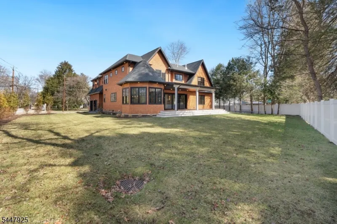
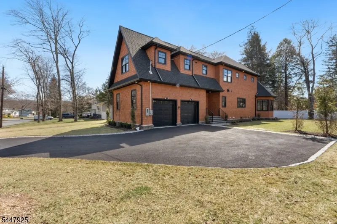
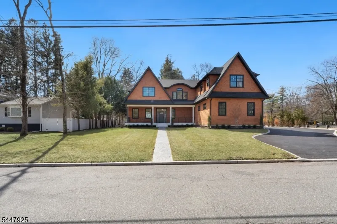
Set in the heart of River Vale, New Jersey, 803 Marshall Road presents a one-of-a-kind new construction defined by bold design and elevated craftsmanship. From the moment you arrive, the home impresses with striking curb appeal and a thoughtfully designed exterior. Inside, white oak flooring and abundant natural light complement soaring 10-foot ceilings and an open, airy layout. The chef-inspired kitchen features a quartzite island, high-end appliances, a spacious pantry, and refined finishes. A rotunda-style dining area offers sunset views, while a 25-foot sliding glass door creates seamless indoor-outdoor living, opening to an expansive deck. The main level includes a bedroom, office, and two full bathrooms, offering flexible living options. Upstairs, the primary suite features coffered ceilings, a custom walk-in closet, and a spa-like bathroom. Three additional en-suite bedrooms and a bonus room provide versatility for a variety of uses. The lower level offers approximately 2,500 sq ft with high ceilings, ready to be customized. Conveniently located near parks, shopping, and transportation, this home offers a rare opportunity in Bergen County. The builder is offering a $20,000 credit toward closing costs, adding exceptional value to this already impressive home.
| Price History | |
|---|---|
| 7/20/2026 | Listed $1,940,000 |
General Features
| Sewer | Public Sewer |
|---|---|
| Heating | Forced Hot Air |
| Cooling | Central Air,Multi-Zone Cooling |
| Utilities | Electric,Gas-Natural |
| Possession | 0-30 |
| Roof | Asphalt Shingle |
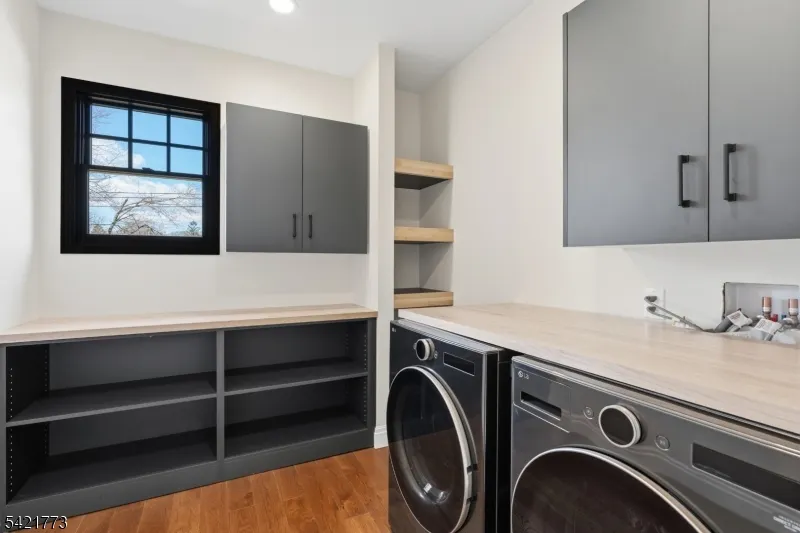
| Appliances | Dishwasher,Dryer,Kitchen Exhaust Fan,Microwave Oven,Range/Oven-Gas,Refrigerator,Washer,Wine Refrigerator |
| Garage Spaces | 2 |
| Architectural Style | Colonial |
| Exclusions | Seller's & Stager's personal property. |
| Year Built | 2020 |
| Garage | Attached Garage,Garage Door Opener |
| Township | River Vale Twp. |
| Easement | No |
| Tax Year | 2025 |
| Ownership | Fee Simple |
| County | Bergen |
| Total Rooms | 12 |
| Full Baths | 5 |
| Status | Active |
| Directions | Between Westwood Ave & Cambridge Rd |
| Open Parking Spaces | 4 |
| Drive | Blacktop |
| Standard Status | Active |
| Tax Assessed Value | 1271500 |
| Town # | 1153 |
| Tax Lot | 1 |
| Primary Style | Colonial |
| Sub Property Type | Single Family |
| Community Living | No |
Interior Features
| Basement | Full,Unfinished |
|---|---|
| Total Fireplaces | 1 |
| Fireplace Features | Gas Fireplace,Great Room |
| Fuel Type | Gas-Natural |
| Total Bedrooms | 5 |
| Kitchen Features | Breakfast Bar,Center Island |
Exterior Features
| Exterior Amenities | Deck,Privacy Fence,Storm Door(s),Storm Window(s),Underground Lawn Sprinkler |
|---|---|
| Pool | No |
| Water Source | Public Water |
| Exterior Description | CedarSid |
| Lot Dimensions | 118X150 |
| Lot Size Acres | 0.41 |
Amenities
- Foreclosure
- Views
- Short Sale
- New Construction
- Adult 55+
- Lease To Own
- No HOA Fees
- Furnished
- Primary On Main
- Air Conditioning
- Seller Finance
- Green
- Fixer Upper
- Horse
- Golf
- Fireplace
- Deck
- Garage
- Basement
- Pool
Property vs Single Family Average in 07675
Price
Year Built
Visits
 The data relating to real estate for sale on this website comes in part from the IDX Program of Garden State Multiple Listing Service, L.L.C. and Lifetime Real Estate Group. Real estate listings held by other brokerage firms are marked as IDX listing. Information deemed reliable but not guaranteed. Copyright © 2026 Garden State Multiple Listing Service, L.L.C. All rights reserved. This information is being provided for Consumer's personal, non-commercial use and may not be used for any purpose
