
Address
118 Claremont Rd, Bernardsville Boro, NJ
Price
$ 799,000
Property Attributes
- MLS#4043190
- TypeSingle Family
- Listing Status Active
- CountySOMERSET
- CityBernardsville Boro
- AreaBernardsville Boro
- NeighborhoodClaremont Section
- Zip07924
- StyleColonial, Converted Structure, Extra House on Lot
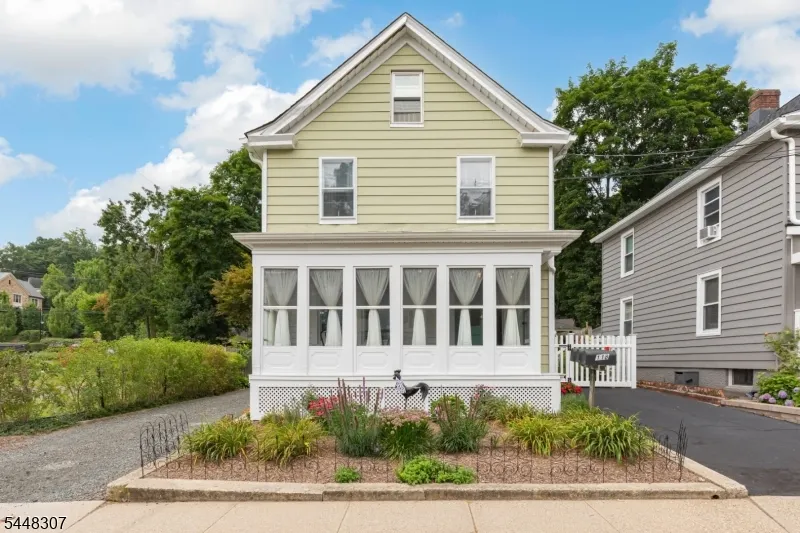
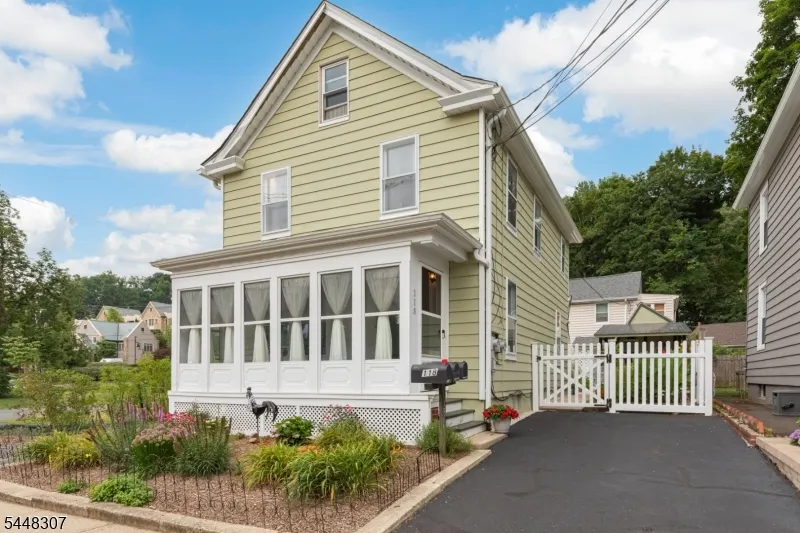
- Year Built1910
- Taxes$ 7753
- Price$ 799,000
- Bedrooms3
- Full Bathrooms1
- Half Bathrooms1
- Lot Size0.1 Acres
Data Source:
Garden State MLS (GSMLS)
Property Description
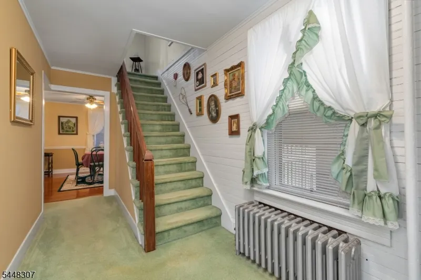
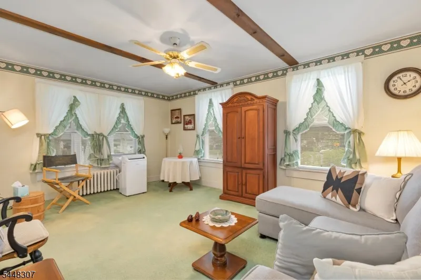
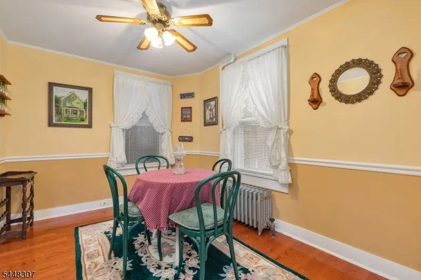
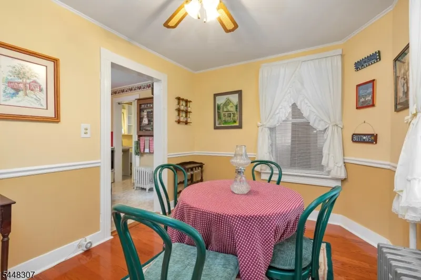
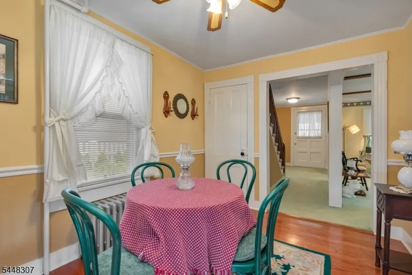
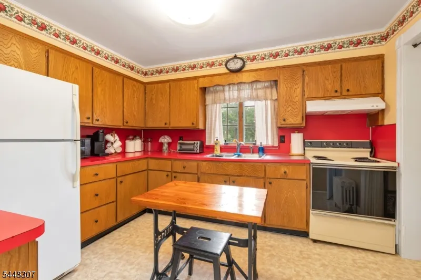
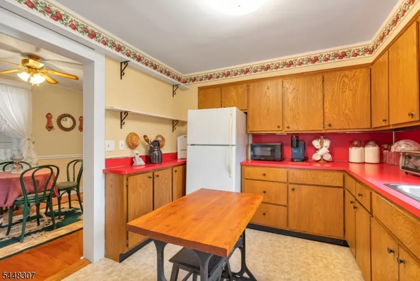
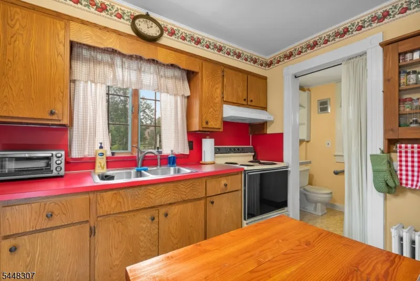
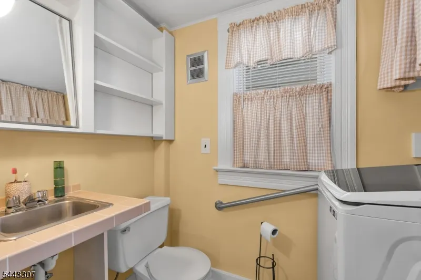
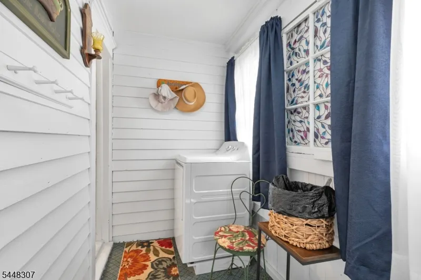
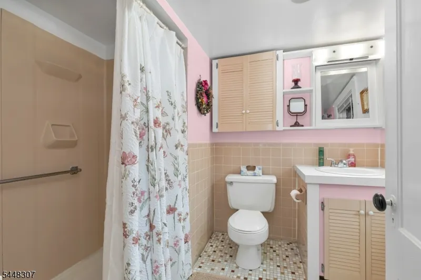
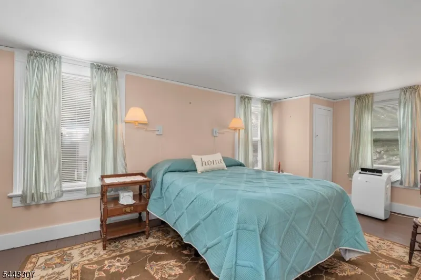
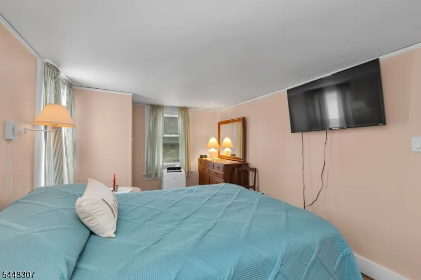
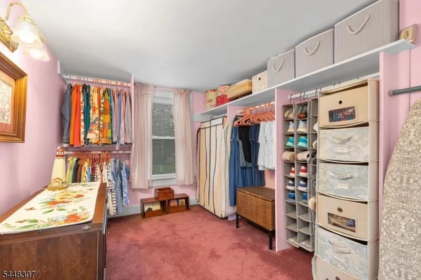
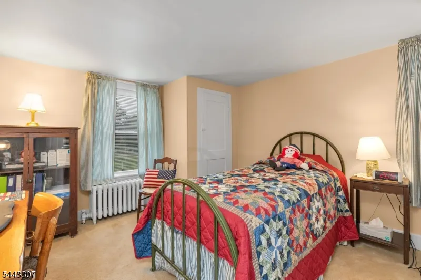
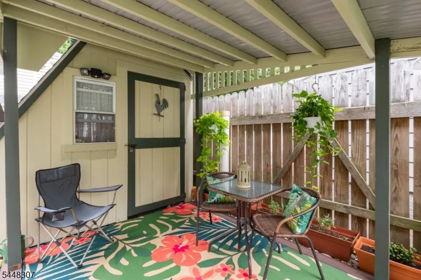
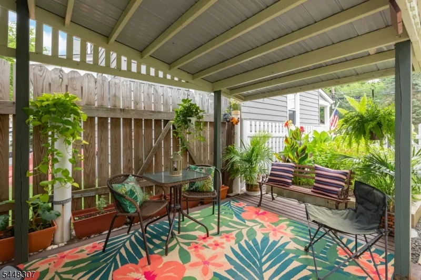
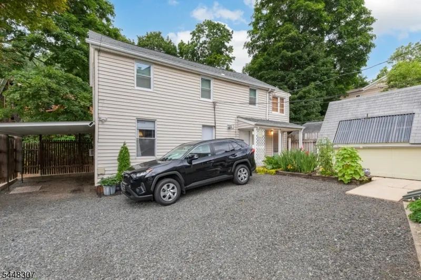
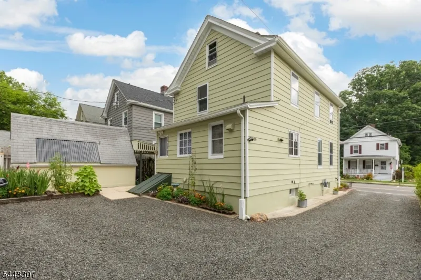
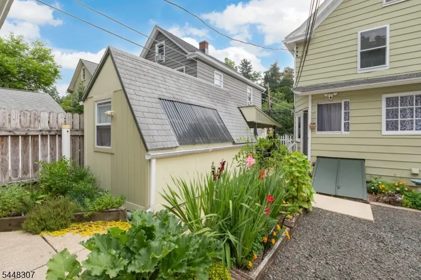
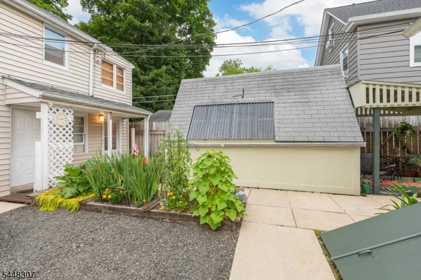
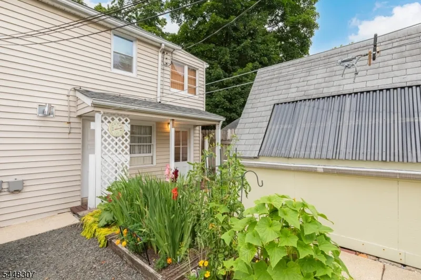
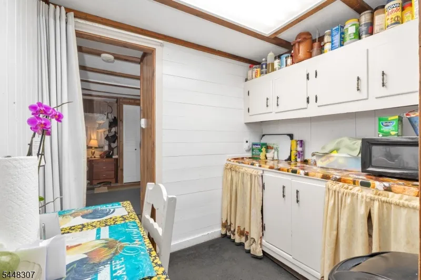
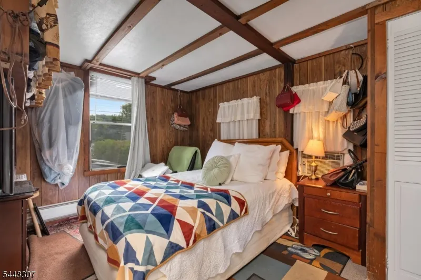
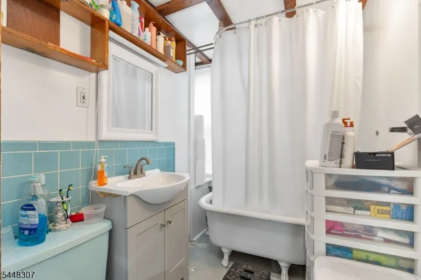
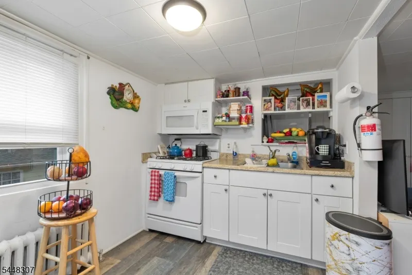
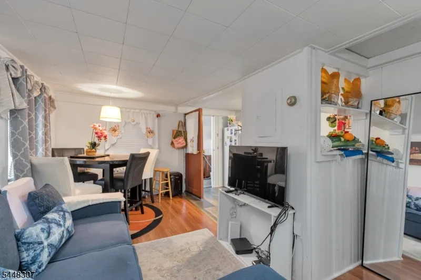
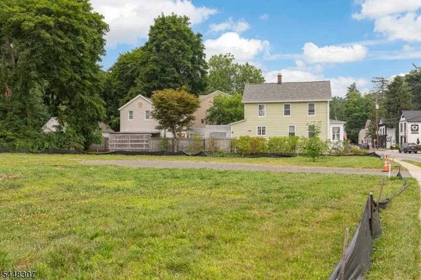
REDUCED!! Welcome home to a rare chance to own a piece of Bernardsville history in the highly sought-after Claremont neighborhood. Waiting for a visionary owner to bring out its absolute best, this unique property is filled with character, potential, and exceptional versatility ideal for buyers looking to reimagine a classic home to suit a modern lifestyle or investors seeking income-producing possibilities. The main residence offers generous living spaces featuring 3 bedrooms, 1.5 baths, first-floor laundry, and timeless architectural details. Adding tremendous value is a converted barn featuring two apartments (up / down), presenting an excellent opportunity to generate rental income, offset ownership costs, or explore alternative uses for the additional space. The location is equally impressive. Enjoy a scenic stroll to downtown Bernardsville, with its vibrant restaurants, cafes, boutiques, galleries, and historic movie theater. The nearby NJ Transit station provides convenient daily rail service to New York City, making this an outstanding option for commuters. Historic character, income potential, and a premier walkable location come together at 118 Claremont Road. Bring your vision and create something truly special. Zoning Note: The D-Cl sub-district along Claremont Road extends Bernardsville's walkable civic center with commercial and mixed-use plans. Possible Uses: Permits specific commercial activities while banning heavy industrial and auto-centric ground floors.
| Elementary School | Middle School | High School |
|---|---|---|
| Bedwell Elementary School | BernardsvilleMS Middle School | Bernards HS |
| Price History | |
|---|---|
| 7/27/2026 | Listed $889,000 |
| 9/8/2026 | 11$799,000 |
General Features
| Sewer | Public Sewer |
|---|---|
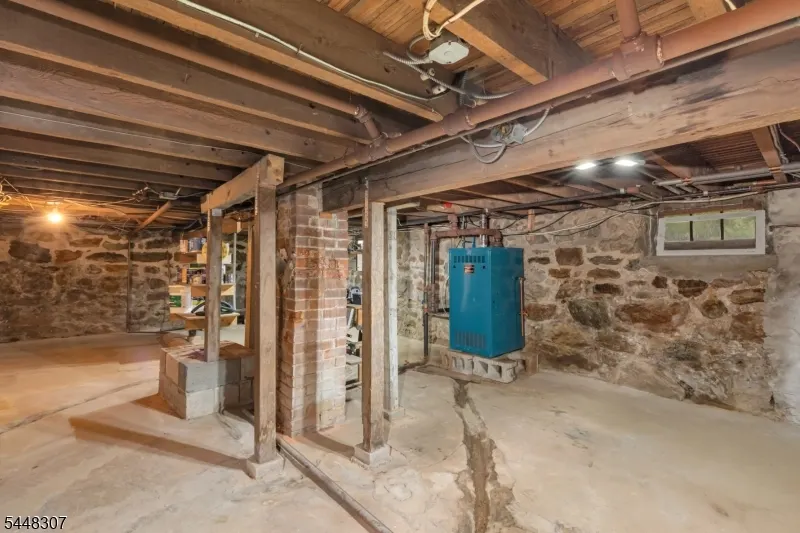
| Heating | 1 Unit,Radiators - Steam |
| Cooling | Ceiling Fan,See Remarks,Window A/C(s) |
| Utilities | Electric,Gas In Street |
| Possession | 9/30/2026 |
| Roof | Asphalt Shingle,See Remarks |
| Appliances | Dryer,Microwave Oven,Range/Oven-Electric,Refrigerator,Washer |
| Water Heater | Electric |
| Zoning | D-CL |
| Garage Spaces | 1 |
| Architectural Style | Colonial,Converted Structure,Extra House on Lot |
| Exclusions | Window Air Conditioners NOT INCLUDED in sale of home. |
| Year Built | 1910 |
| Garage | Carport-Attached |
| Township | Bernardsville Boro |
| Easement | No |
| Tax Year | 2025 |
| Services | Cable TV Available,Fiber Optic Available,Garbage Extra Charge |
| Ownership | Fee Simple |
| Accessibility | No |
| County | Somerset |
| Subdivision Name | Claremont Section |
| Possible Use | Business/Commercial,Multi-Family,Professional Use |
| Total Rooms | 6 |
| Full Baths | 1 |
| Status | Active |
| Directions | From Morristown: I-287 S to N Maple Ave in Bernards. Exit 30B from I-287 S. > Take Childs Rd and Mullens Ln to Claremont Rd in Bernardsville. |
| High School | Bernards HS |
| Elementary School | Bedwell |
| Tax Annual Amount | 7753 |
| Middle/Junior High School | BernardsvilleMS |
| Drive | 1 Car Width,Additional Parking,Assigned,Crushed Stone,See Remarks |
| Other Level Rooms | MudRoom |
| Standard Status | Active |
| Tax Assessed Value | 433900 |
| Town # | 2703 |
| Tax Lot | 16 |
| Primary Style | Colonial |
| Sub Property Type | Single Family |
| Community Living | No |
Interior Features
| Interior Amenities | Blinds,Drapes,Shades,Smoke Detector |
|---|---|
| Basement | Bilco-Style Door,Full,Unfinished,Walkout |
| Flooring | Carpeting,Tile,Vinyl-Linoleum,Wood |
| Other Room 1 Level | Second |
| Kitchen Level | First |
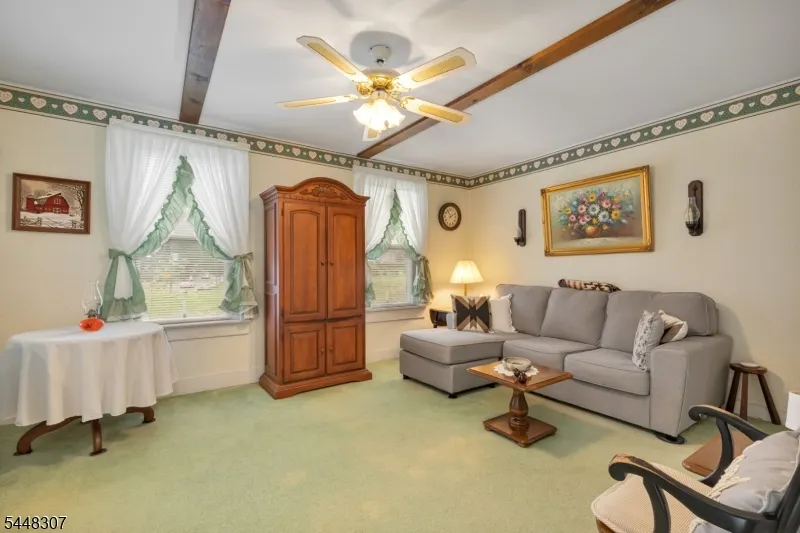
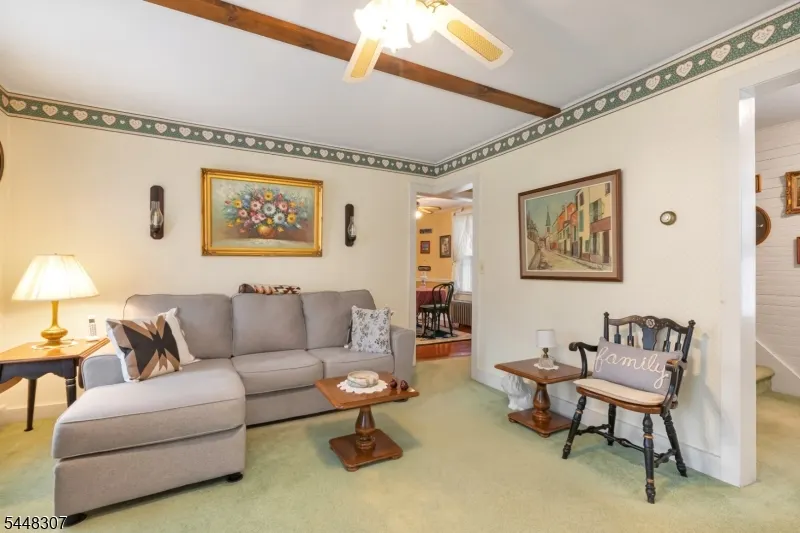
| Living Room Level | First |
| Other Room 4 Level | First |
| Dining Room Level | First |
| Other Room 2 Level | First |
| Other Room 3 Level | First |
| In-Law Suite | No |
| Fuel Type | Gas-Natural,See Remarks |
| Half Baths | 1 |
| Total Bedrooms | 3 |
| Kitchen Dimensions | 11x9 |
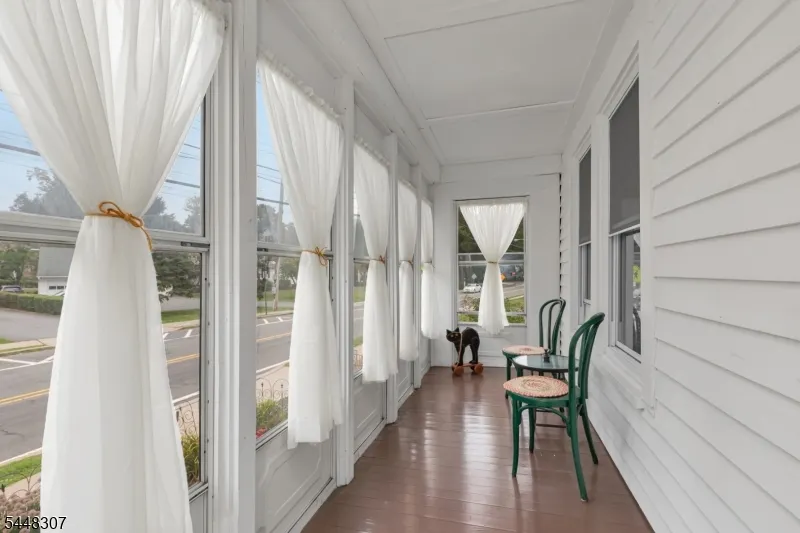
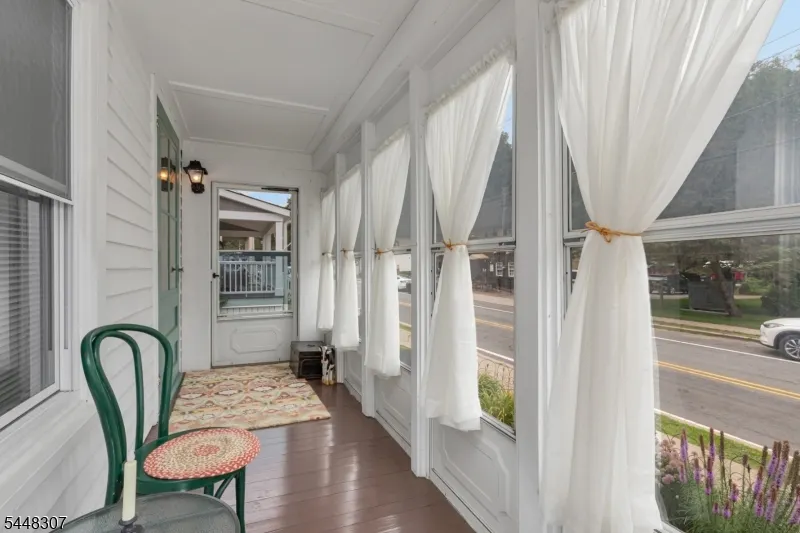
| RoomOther4Dimensions | 17x5 |
| RoomOther4Description | Porch |
| RoomOther3Dimensions | 14x6 |
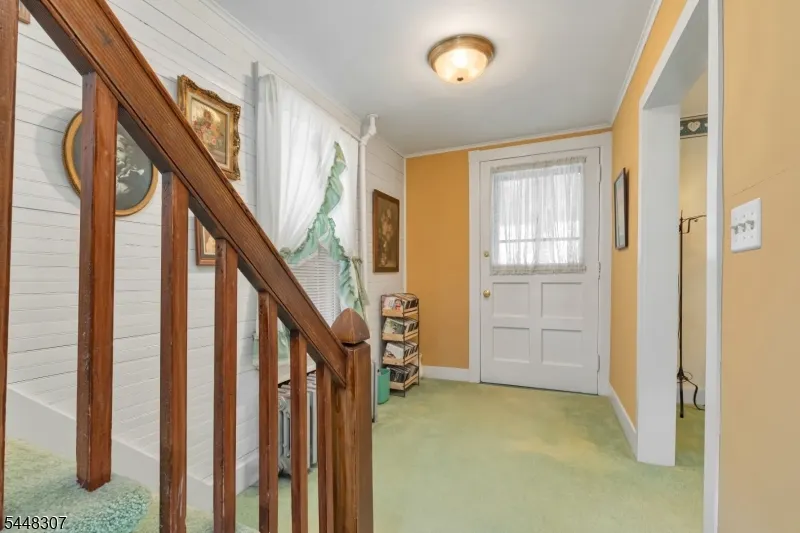
| RoomOther3Description | Vestibul |
| RoomOther2Dimensions | 7x4 |
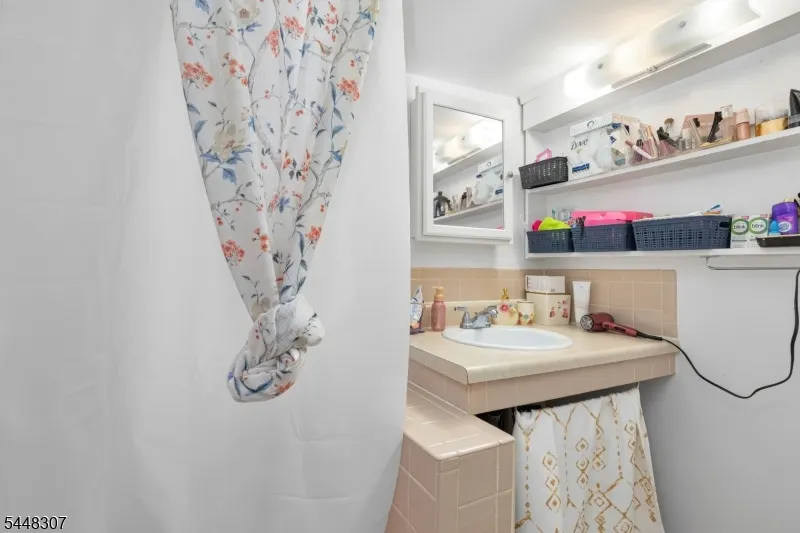
| RoomOther2Description | PowderRm |
| RoomOther1Dimensions | 8x6 |
| RoomOther1Description | Bathroom |
| RoomLivingDimensions | 16x12 |
| Kitchen Features | Country Kitchen |
| RoomDiningFeatures | Formal Dining Room |
| RoomDiningDimensions | 11x9 |
| RoomBed3Level | Second |
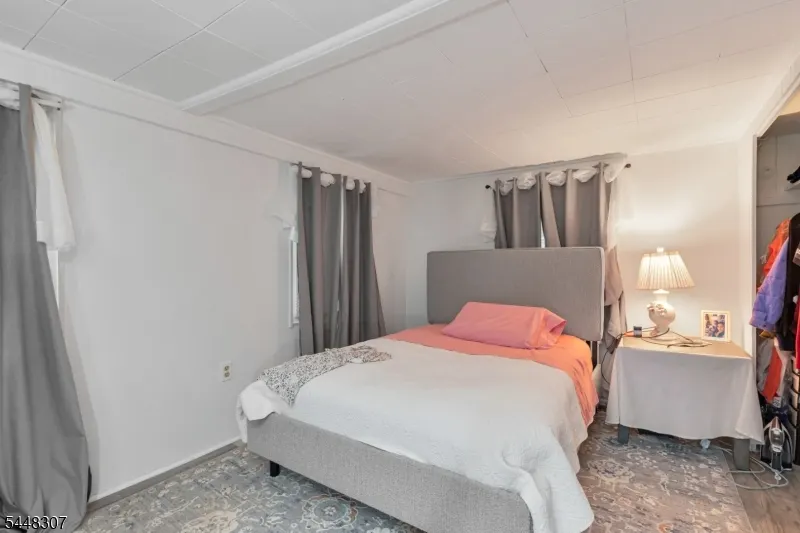
| RoomBed3Dimensions | 10x10 |
| RoomBed2Level | Second |
| RoomBed2Dimensions | 12x7 |
| RoomBed1Level | Second |
| RoomBed1Dimensions | 18x9 |
| Level 2 Rooms | 3 Bedrooms,Bath Main |
| Level 1 Rooms | BathOthr,DiningRm,Vestibul,Kitchen,Laundry,LivingRm,Porch,PowderRm,Toilet |
Exterior Features
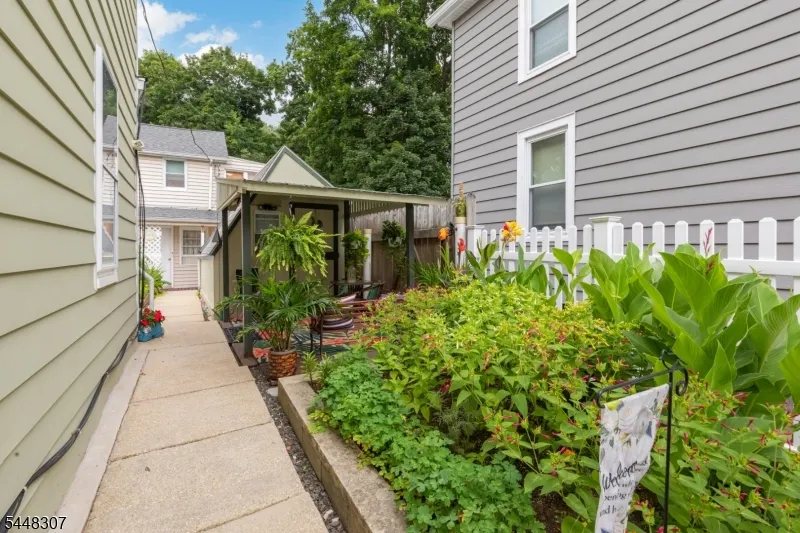
| Exterior Amenities | Deck,Greenhouse Type Room,Outbuilding(s),Patio,Storage Shed,Workshop |
|---|---|
| Pool | No |
| Lot Features | Level Lot |
| Water Source | Public Water |
| Exterior Description | Aluminum Siding,Vinyl Siding |
| Lot Dimensions | .10AC |
| Lot Size Acres | 0.10 |
Amenities
- Foreclosure
- Views
- Short Sale
- New Construction
- Adult 55+
- Lease To Own
- No HOA Fees
- Furnished
- Primary On Main
- Air Conditioning
- Seller Finance
- Green
- Fixer Upper
- Horse
- Golf
- Fireplace
- Deck
- Garage
- Basement
- Pool
Property vs Single Family Average in 07924
Price
Taxes
Year Built
Visits
 The data relating to real estate for sale on this website comes in part from the IDX Program of Garden State Multiple Listing Service, L.L.C. and Lifetime Real Estate Group. Real estate listings held by other brokerage firms are marked as IDX listing. Information deemed reliable but not guaranteed. Copyright © 2026 Garden State Multiple Listing Service, L.L.C. All rights reserved. This information is being provided for Consumer's personal, non-commercial use and may not be used for any purpose
