
Address
61 Bart Pl, Clifton City, NJ
Price
$ 955,000
Property Attributes
- MLS#4043355
- TypeSingle Family
- Listing Status Active
- CountyPASSAIC
- CityClifton City
- AreaClifton City
- NeighborhoodAlbion
- Zip07013
- StyleColonial
- Year Built1950
- Taxes$ 17222
- Price$ 955,000
- Bedrooms4
- Full Bathrooms3
- Half Bathrooms1
- Lot Size0.17 Acres
Data Source:
Garden State MLS (GSMLS)
Property Description
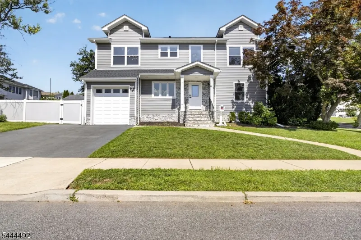
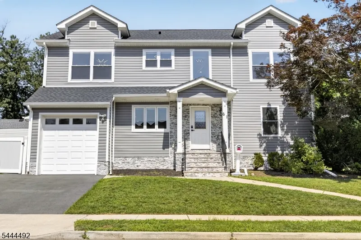
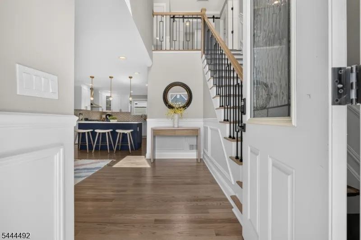
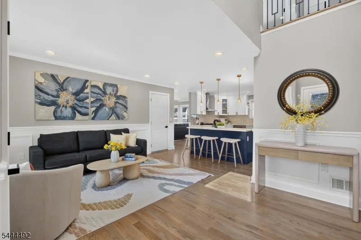
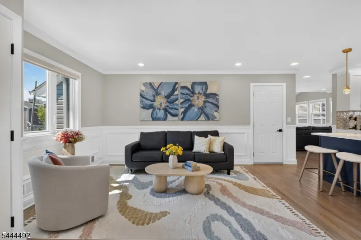
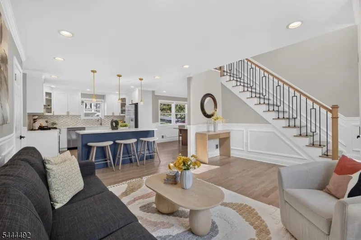
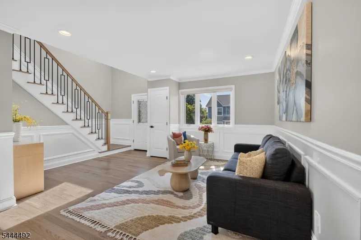
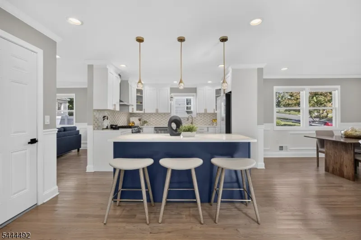
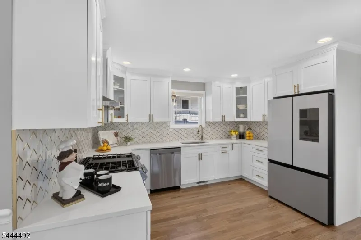
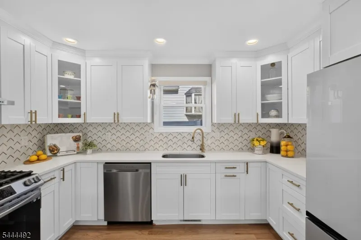
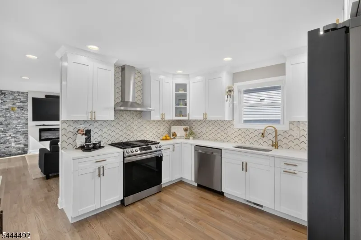
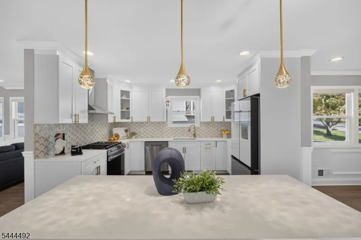
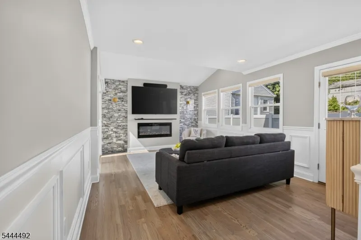
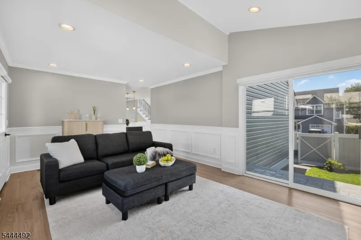
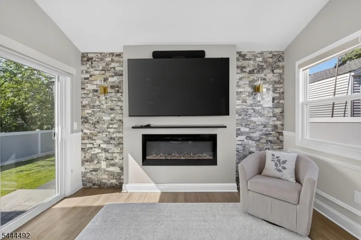
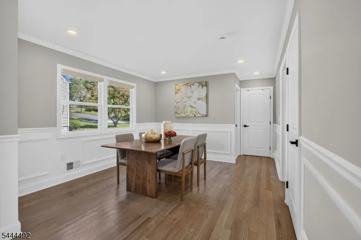
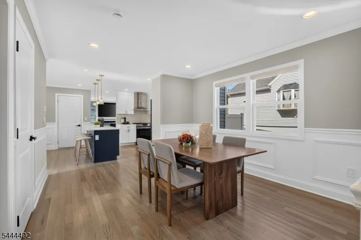
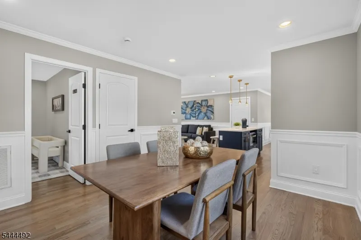
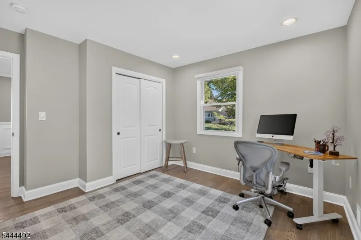
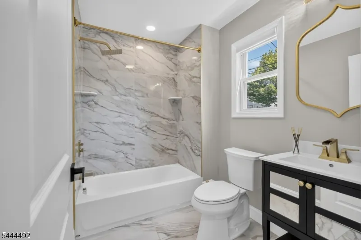
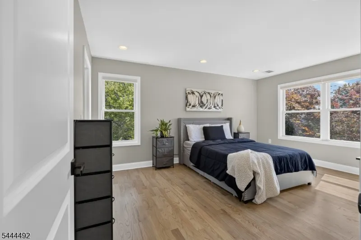
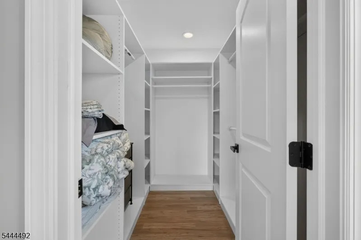
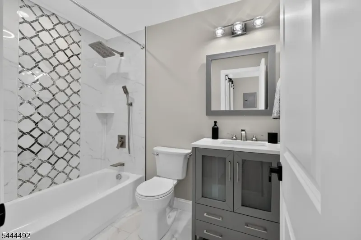
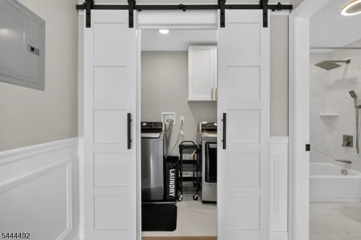
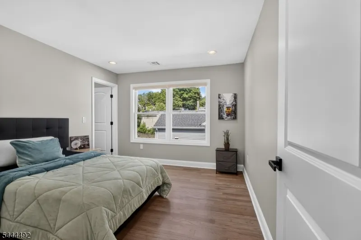
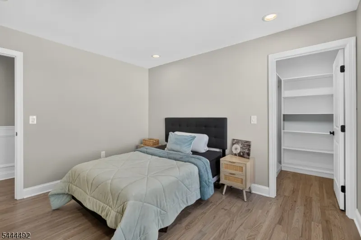
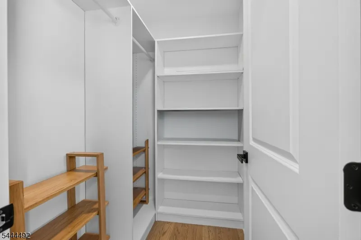
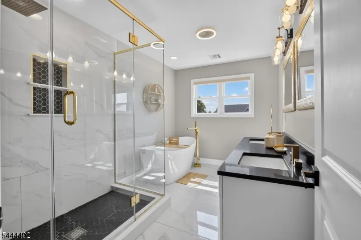
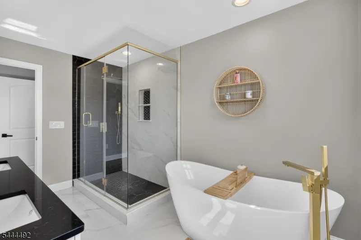
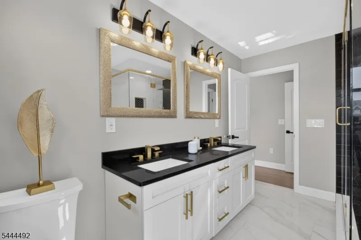
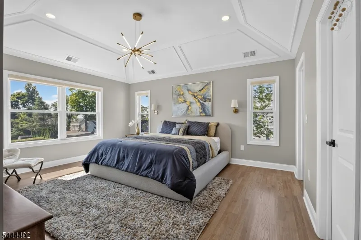
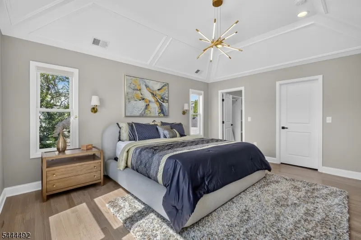
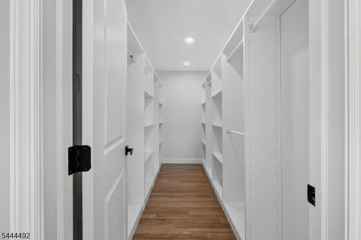
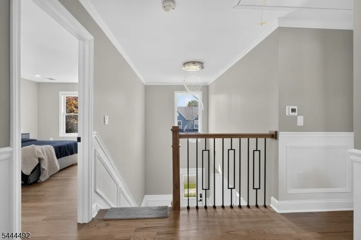
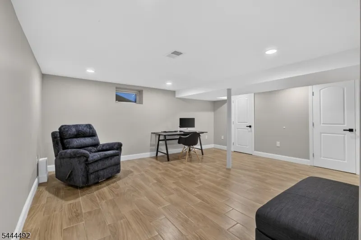
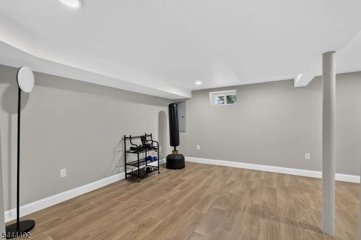
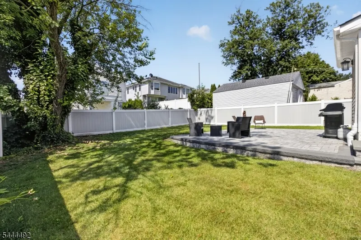
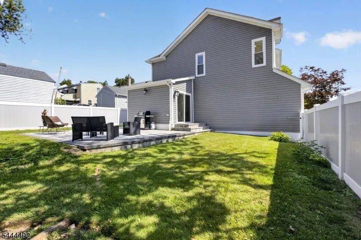
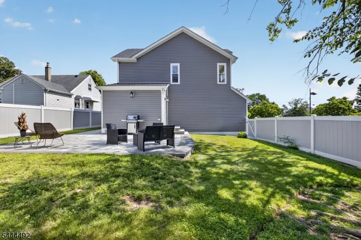
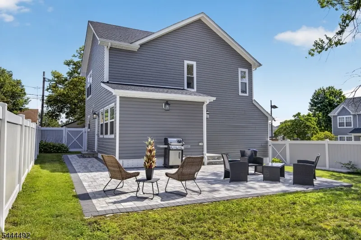
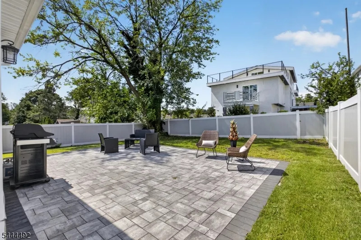
Perfectly positioned on a desirable corner lot, this stunning 4 BR 3.5 BA Colonial blends luxury finishes, exceptional craftsmanship in an unbeatable location. Minutes from shopping, dining, NYC transportation & major highways like GSP & Rtes. 3, 46, 80 & 21, this home offers a perfect balance of style & comfort.1st floor features a flexible room ideal for a bedroom, office or playroom, + a full bathroom. Formal living & dining rooms flow into a large family room w/marble accent wall, electric fireplace & dual access points to a private fenced in backyard. The expansive paver patio creates an outdoor retreat, ideal for relaxing, entertaining or quiet moments. The impressive chef's kitchen has premium SS appl, a smart refrigerator, quartz countertops, custom cabinetry, designer backsplash, center island + large pantry. Hrdwd floors, recessed lighting, upscale light fixtures & custom shades add warmth & elegance thruout. The 2nd level features a luxurious primary suite w/tray ceiling, dual California-style walk-in closets & a spa-like bthrm complete w/soaking tub, oversized walk-in stall shower & dual sink vanity. Two additional bedrooms w/California walk-in closets, main bathroom w/tub-shower complete this level. The fnshed basement offers exceptional additional space w/half bath & endless possibilities for a media rm, recreation area, home gym or play space. Additional highlights include 2nd floor laundry room, an attached garage with epoxy-coated floor plus widened driveway.
| Elementary School | Middle School | High School |
|---|---|---|
| Number 5 Elementary School | W. Wilson Middle School | Clifton High School |
| Price History | |
|---|---|
| 7/28/2026 | Listed $955,000 |
General Features
| Sewer | Public Sewer |
|---|---|
| Heating | 2 Units,Forced Hot Air,Multi-Zone |
| Cooling | 2 Units,Central Air,Multi-Zone Cooling |
| Utilities | Electric,Gas-Natural |
| Possession | At closing |
| Roof | Asphalt Shingle |
| Appliances | Carbon Monoxide Detector,Dishwasher,Dryer,Kitchen Exhaust Fan,Microwave Oven,Range/Oven-Gas,Refrigerator,Self Cleaning Oven,Washer |
| Water Heater | Gas |
| Zoning | residential |
| Garage Spaces | 1 |
| Architectural Style | Colonial |
| Year Built | 1950 |
| Garage | Attached,InEntrnc |
| Township | Clifton City |
| Easement | Unknown |
| Tax Year | 2025 |
| Services | Cable TV Available,Fiber Optic Available,Garbage Included |
| Ownership | Fee Simple |
| Accessibility | No |
| County | Passaic |
| Association Amenities | Storage |
| Subdivision Name | Albion |
| Total Rooms | 10 |
| Full Baths | 3 |
| Status | Active |
| Directions | Valley Road to Livingston Street to Bart PlaceBroad Street to Livingston to left on Bart |
| High School | CLIFTON |
| Open Parking Spaces | 2 |
| Elementary School | Number 5 |
| Tax Annual Amount | 17222 |
| Home Warranty Y/N | No |
| Middle/Junior High School | W. WILSON |
| Drive | 2 Car Width,Blacktop,Driveway-Exclusive |
| Standard Status | Active |
| Tax Assessed Value | 281000 |
| Town # | 2502 |
| Tax Lot | 13 |
| Primary Style | Colonial |
| Sub Property Type | Single Family |
| Community Living | No |
| Farm Assessment | No |
Interior Features
| Interior Amenities | Bidet,CODetect,FireExtg,CeilHigh,Shades,SmokeDet,SoakTub,StallShw,TubShowr,WlkInCls |
|---|---|
| Basement | Finished,Full |
| Flooring | Tile,Wood |
| Total Fireplaces | 1 |
| Fireplace Features | Family Room,See Remarks |
| Master Bath Features | Bidet,Soaking Tub,Stall Shower |
| Other Room 1 Level | First |
| Kitchen Level | First |
| Living Room Level | First |
| Other Room 4 Level | Basement |
| Dining Room Level | First |
| Other Room 2 Level | Second |
| Other Room 3 Level | Basement |
| Family Room Level | First |
| In-Law Suite | No |
| Fuel Type | Gas-Natural |
| Half Baths | 1 |
| Total Bedrooms | 4 |
| Kitchen Dimensions | 13x18 |
| RoomOther4Dimensions | 29x23 |
| RoomOther4Description | Rec Room |
| RoomOther3Dimensions | 10x10 |
| RoomOther3Description | Utility Room |
| RoomOther2Dimensions | 6x4 |
| RoomOther2Description | Laundry Room |
| RoomOther1Dimensions | 7x12 |
| RoomOther1Description | Vestibul |
| RoomLivingDimensions | 12x16 |
| Kitchen Features | Center Island,Eat-In Kitchen,Pantry,See Remarks |
| RoomFamilyDimensions | 20x12 |
| RoomDiningFeatures | Formal Dining Room |
| RoomDiningDimensions | 16x11 |
| RoomBed4Level | Second |
| RoomBed4Dimensions | 12x16 |
| RoomBed3Level | Second |
| RoomBed3Dimensions | 12x11 |
| RoomBed2Level | First |
| RoomBed2Dimensions | 12x12 |
| RoomBed1Level | Second |
| RoomBed1Features | Full Bath,Walk-In Closet |
| RoomBed1Dimensions | 16x19 |
| Level 3 Rooms | Attic |
| Level 2 Rooms | 3 Bedrooms,Bath Main,Bath(s) Other,Laundry Room |
| Level 1 Rooms | 1Bedroom,BathMain,DiningRm,Vestibul,FamilyRm,GarEnter,Kitchen,LivingRm |
Exterior Features
| Exterior Amenities | Curbs,Patio,FencPriv,Sidewalk,ThrmlW&D,FencVnyl |
|---|---|
| Pool | No |
| Lot Features | Corner,Level Lot |
| Water Source | Public Water |
| Exterior Description | Stone,Vinyl Siding |
| Lot Dimensions | 60X120 |
| Lot Size Acres | 0.17 |
Amenities
- Foreclosure
- Views
- Short Sale
- New Construction
- Adult 55+
- Lease To Own
- No HOA Fees
- Furnished
- Primary On Main
- Air Conditioning
- Seller Finance
- Green
- Fixer Upper
- Horse
- Golf
- Fireplace
- Deck
- Garage
- Basement
- Pool
Property vs Single Family Average in 07013
Price
Taxes
Year Built
Visits
 The data relating to real estate for sale on this website comes in part from the IDX Program of Garden State Multiple Listing Service, L.L.C. and Lifetime Real Estate Group. Real estate listings held by other brokerage firms are marked as IDX listing. Information deemed reliable but not guaranteed. Copyright © 2026 Garden State Multiple Listing Service, L.L.C. All rights reserved. This information is being provided for Consumer's personal, non-commercial use and may not be used for any purpose
