
Address
203 E Shore Culver Rd, Frankford Twp., NJ
Price
$ 799,850
Property Attributes
- MLS#4047649
- TypeSingle Family
- Listing Status Active
- CountySUSSEX
- CityFrankford Twp.
- AreaFrankford Twp.
- NeighborhoodCulver Lake
- Zip07826
- StyleColonial
- Year Built2006
- Taxes$ 10874
- Price$ 799,850
- Bedrooms3
- Full Bathrooms2
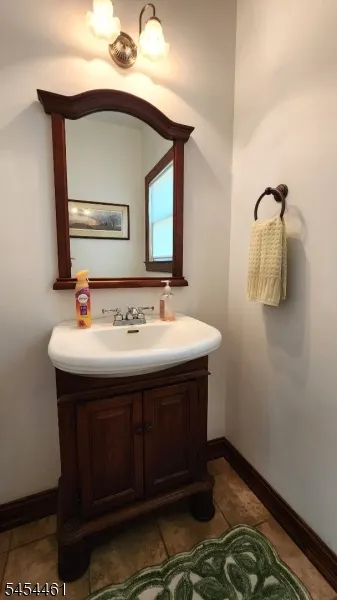
- Half Bathrooms1
- Lot Size0.91 Acres
Data Source:
Garden State MLS (GSMLS)
Property Description
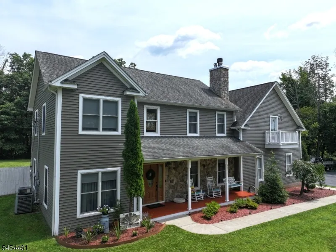
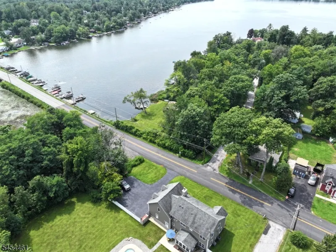
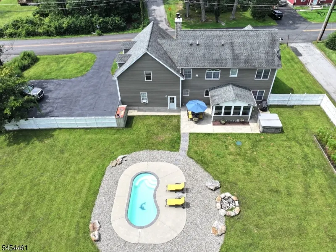
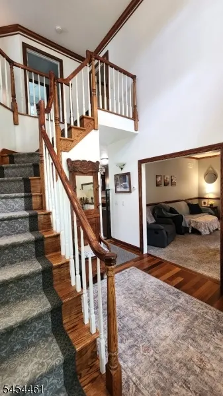
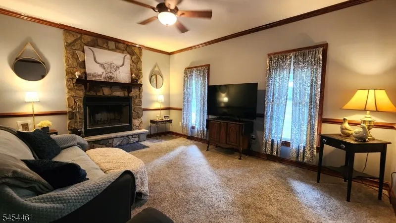
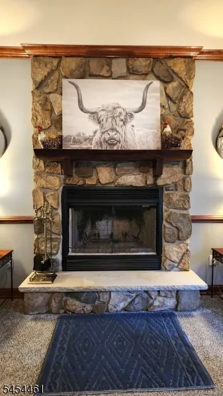
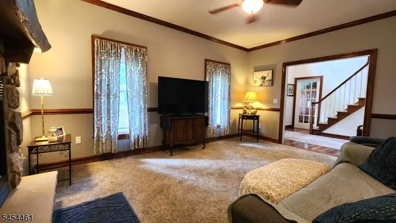
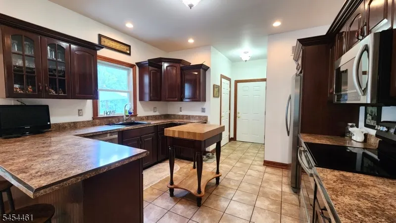
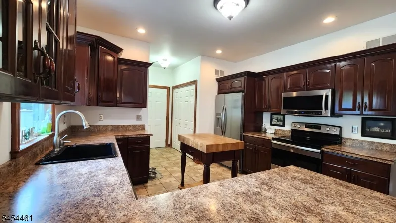
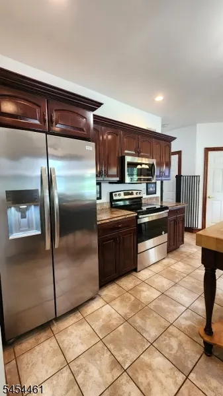
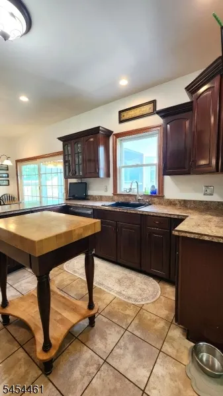
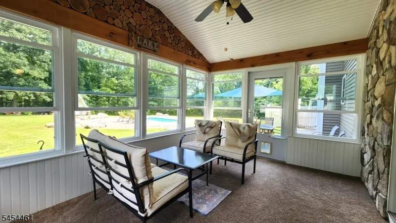
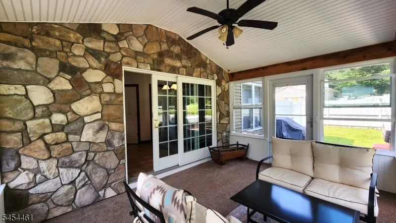
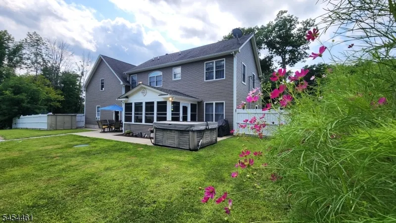
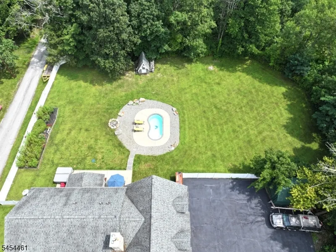
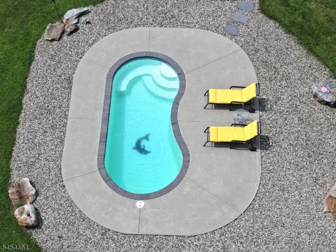
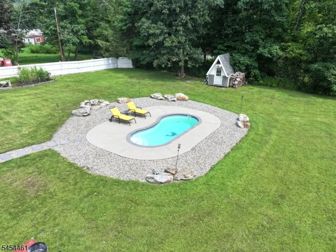
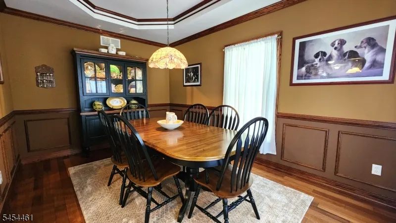
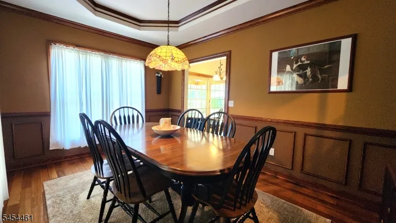
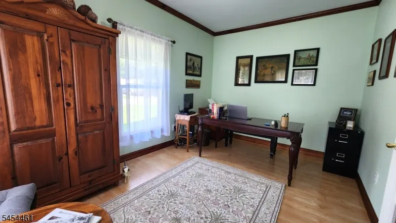
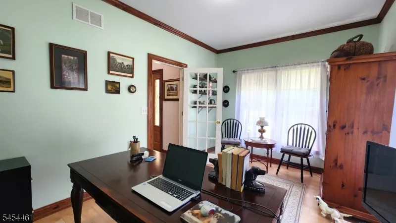
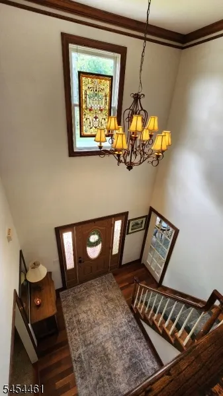
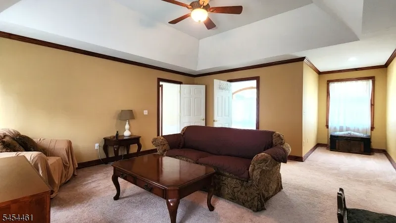
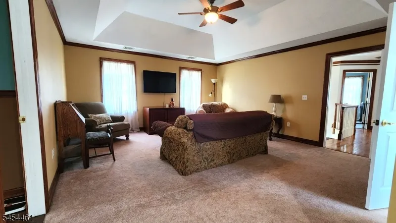
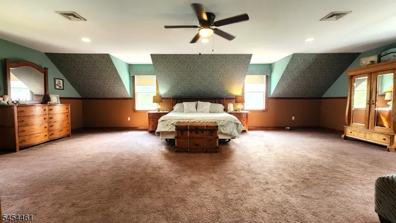
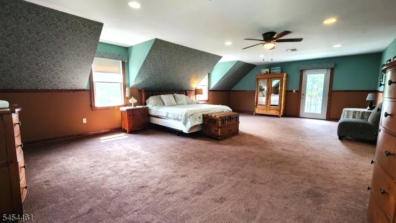
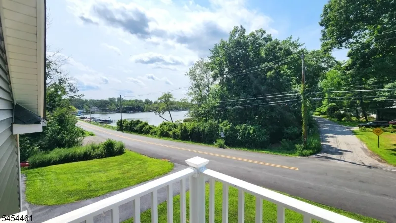
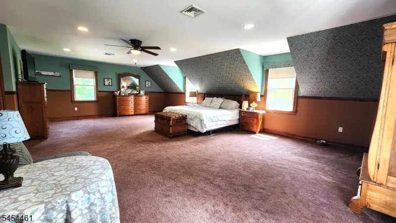
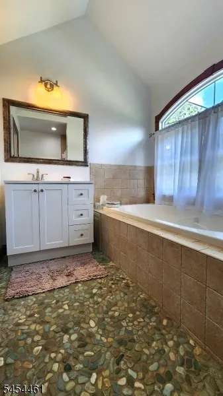
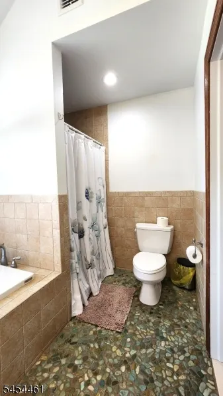
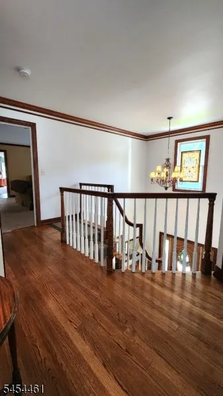
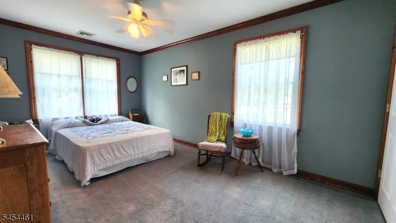
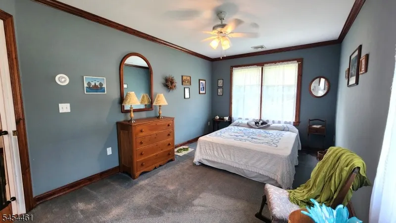
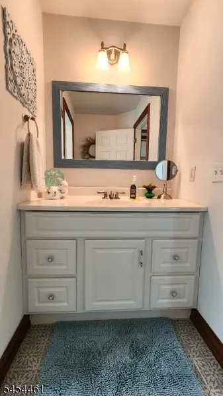
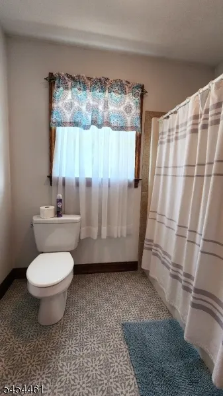
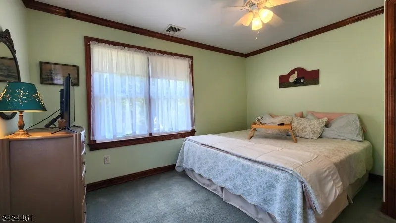
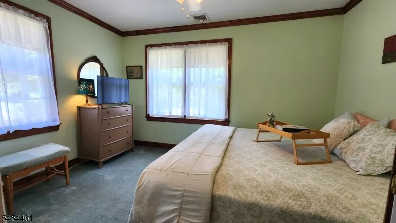
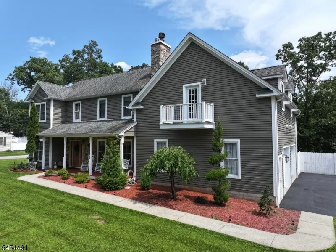
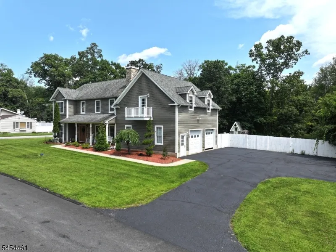
Welcome to beautifully appointed 3-BR, 2.5-bath custom colonial in sought-after Culver Lake Community. Set on flat, fully fenced yard, exceptional home offers spacious living & amenities incl small inground pool, hot tub, garden & inviting 3-season sunroom. Charming lemonade front porch welcomes you into 2-story foyer. Formal LR features stone-surround wood-burning FP, while main-floor office/den w/ glass door offers private, versatile space. Well-designed kitchen feat dark cabinetry, stainless appliances, custom pantry & breakfast bar. Adj breakfast room has slider to 3-season room & backyard. Formal DR showcases hardwood floors, tray ceiling & wainscoting. Upstairs, 2 generously sized secondary BR share tiled hall bath with tub/shower. Spectacular primary suite includes 2 walk-in closets, ensuite bath w/ shower & soaking tub, an 18' x 16' sitting room opening to light-filled 29' x 19' BR, plus Juliet balcony overlooking Culver Lake. Additional highlights incl central air, radiant heat & choice of 2 heat sources oil-fired system w/ tank in basement or wood-burning system in garage. 2-car garage w/ automatic openers. Enjoy level backyard, pool, hot tub, garden & 3-season room. Culver Lake Community offers clubhouse, beach, playground, Cantina, gas-powered boats & variety of groups, activities & events. More than home, this is lifestyle centered around recreation, relaxation & community. Come discover space, character, lake views & amenities that make this home truly special!
| Elementary School | Middle School | High School |
|---|---|---|
| Frankford Elementary School | Frankford Middle School | High Point High School |
| Price History | |
|---|---|
| 8/19/2026 | Listed $799,850 |
General Features
| Sewer | Septic |
|---|---|
| Heating | 2 Units,Radiant - Hot Water |
| Cooling | 2 Units,Central Air |
| Utilities | Electric |
| Possession | POT |
| Roof | Asphalt Shingle |
| Appliances | Carbon Monoxide Detector,Dishwasher,Microwave Oven,Range/Oven-Electric,Refrigerator |
| HOA Fee | 1500 |
| Garage Spaces | 2 |
| Association Fee Includes | See Remarks |
| Architectural Style | Colonial |
| Pool Features | In-Ground Pool,Outdoor Pool |
| Pets Allowed | Yes |
| Year Built | 2006 |
| Garage | Attached,DoorOpnr,GarUnder,InEntrnc |
| Township | Frankford Twp. |
| Application Fee | 2500 |
| Easement | Unknown |
| Tax Year | 2025 |
| Ownership | Fee Simple |
| Accessibility | No |
| Assoc Fee Paid Per | Annually |
| County | Sussex |
| Association Amenities | Boats - Gas Powered Allowed,Club House,Kitchen Facilities,Lake Privileges,Playground |
| Subdivision Name | Culver Lake |
| Total Rooms | 11 |
| Full Baths | 2 |
| Status | Active |
| Directions | Route 206 to E. Shore Culver. Over Causeway on right |
| High School | HIGH POINT |
| Open Parking Spaces | 5 |
| Elementary School | FRANKFORD |
| Tax Annual Amount | 10874 |
| Home Warranty Y/N | No |
| Middle/Junior High School | FRANKFORD |
| Drive | 2 Car Width,Blacktop,Driveway-Exclusive |
| Standard Status | Active |
| Tax Assessed Value | 357700 |
| Town # | 2805 |
| Tax Lot | 1.03 |
| Primary Style | Colonial |
| Sub Property Type | Single Family |
| Community Living | Yes |
| Farm Assessment | No |
Interior Features
| Interior Amenities | CODetect,SmokeDet,StallShw,StallTub,TubShowr,WlkInCls |
|---|---|
| Basement | Full,Unfinished |
| Flooring | Carpeting,Tile,Wood |
| Total Fireplaces | 1 |
| Fireplace Features | Living Room,Wood Burning |
| Master Bath Features | Stall Shower And Tub |
| Other Room 1 Level | First |
| Kitchen Level | First |
| Living Room Level | First |
| Other Room 4 Level | Second |
| Dining Room Level | First |
| Den Level | First |
| Other Room 2 Level | First |
| Other Room 3 Level | First |
| In-Law Suite | No |
| Fuel Type | Oil Tank Above Ground - Inside,Wood |
| Half Baths | 1 |
| Total Bedrooms | 3 |
| Kitchen Dimensions | 12x11 |
| RoomOther4Dimensions | 18x16 |
| RoomOther4Description | SittngRm |
| RoomOther3Dimensions | 10x1 |
| RoomOther3Description | Breakfast |
| RoomOther2Dimensions | 14x10 |
| RoomOther2Description | Florida/3Season |
| RoomOther1Description | Foyer |
| RoomLivingDimensions | 16x13 |
| Kitchen Features | Country Kitchen,Pantry,Separate Dining Area |
| RoomDiningDimensions | 15x10 |
| Den Dimensions | 15x10 |
| RoomBed3Level | Second |
| RoomBed3Dimensions | 13x10 |
| RoomBed2Level | Second |
| RoomBed2Dimensions | 16x10 |
| RoomBed1Level | Second |
| RoomBed1Features | Full Bath,Sitting Room,Walk-In Closet |
| RoomBed1Dimensions | 29x19 |
| Level 2 Rooms | 3Bedroom,BathMain,BathOthr,SittngRm |
| Level 1 Rooms | Breakfst,Den,DiningRm,Florida,Foyer,GarEnter,Kitchen,Laundry,LivingRm,Pantry,Porch,PowderRm |
Exterior Features
| Exterior Amenities | OpenPrch,Patio,FencPriv,Storage,FencVnyl |
|---|---|
| Pool | Yes |
| Lot Features | Lake/Water View,Level Lot,Open Lot |
| Water Source | Well |
| Exterior Description | Vinyl Siding |
| Lot Dimensions | 1 AC |
| Lot Size Acres | 0.91 |
Amenities
- Foreclosure
- Views
- Short Sale
- New Construction
- Adult 55+
- Lease To Own
- No HOA Fees
- Furnished
- Primary On Main
- Air Conditioning
- Seller Finance
- Green
- Fixer Upper
- Horse
- Golf
- Fireplace
- Deck
- Garage
- Basement
- Pool
Property vs Single Family Average in 07826
Price
Taxes
Year Built
Visits
 The data relating to real estate for sale on this website comes in part from the IDX Program of Garden State Multiple Listing Service, L.L.C. and Lifetime Real Estate Group. Real estate listings held by other brokerage firms are marked as IDX listing. Information deemed reliable but not guaranteed. Copyright © 2026 Garden State Multiple Listing Service, L.L.C. All rights reserved. This information is being provided for Consumer's personal, non-commercial use and may not be used for any purpose
