
Address
175 Main St, Flemington Boro, NJ
Price
$ 789,000
Property Attributes
- MLS#4047667
- TypeSingle Family
- Listing Status Active
- CountyHUNTERDON
- CityFlemington Boro
- AreaFlemington Boro
- Zip08822
- StyleVictorian, Carriage House
- Year Built1880
- Taxes$ 11493
- Price$ 789,000
- Bedrooms5
- Full Bathrooms3
- Half Bathrooms0
- Sqr Footage2538
- Lot Size0.19 Acres
Data Source:
Garden State MLS (GSMLS)
Property Description
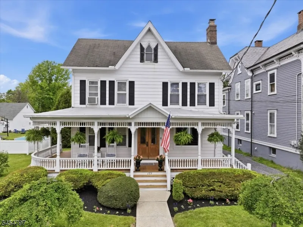
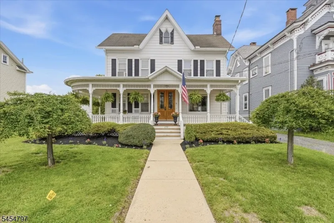
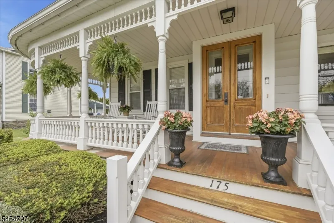
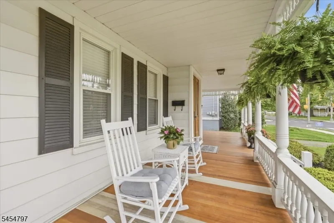
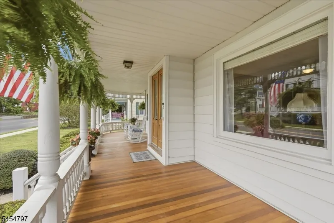
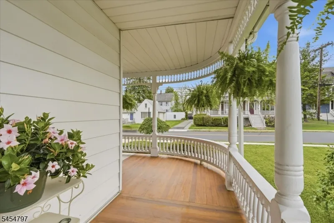
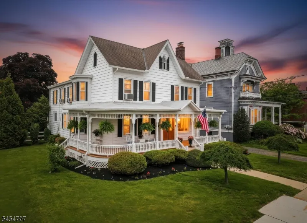
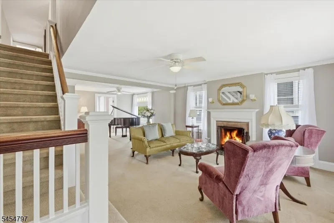
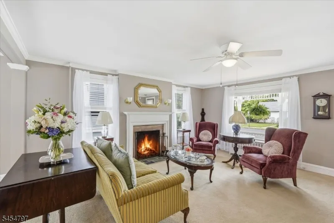
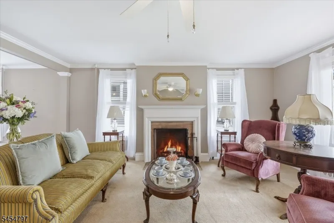
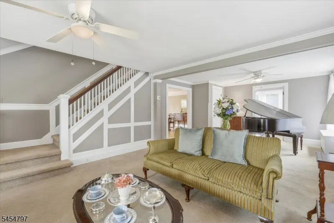
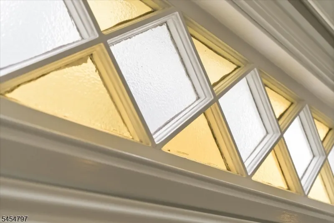
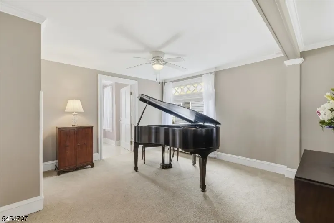
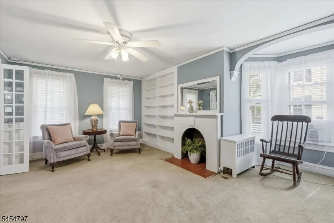
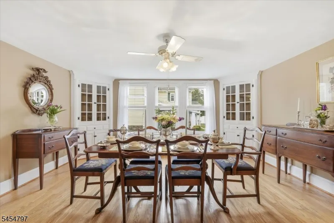
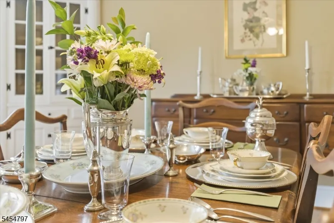
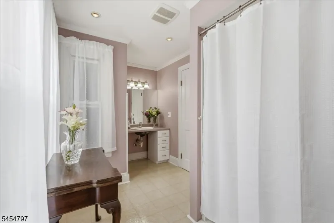
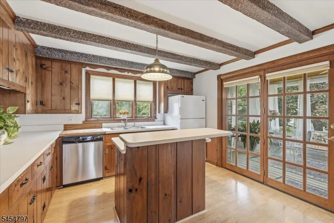
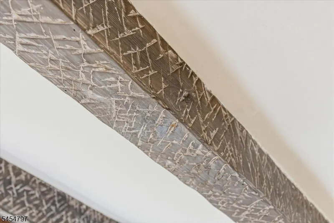
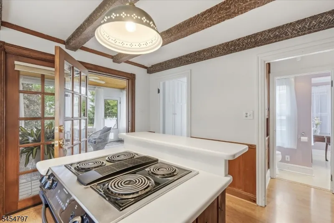
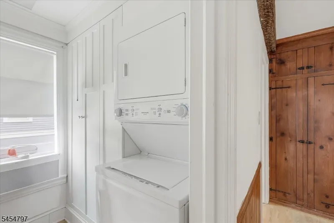
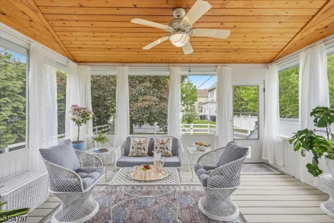
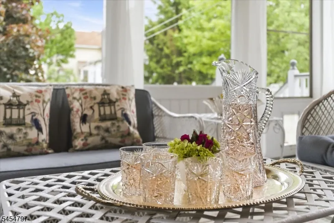
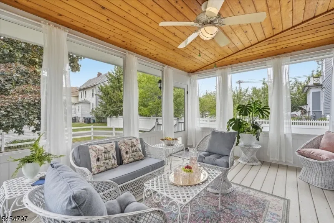
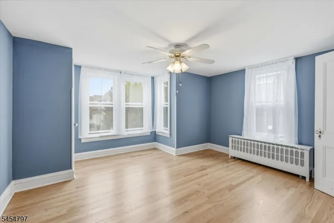
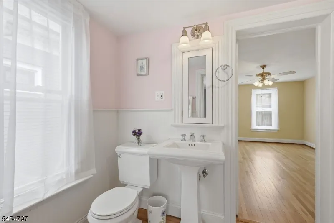
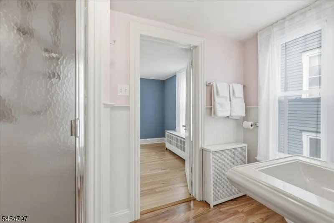
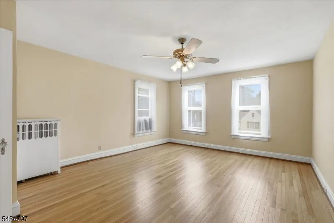
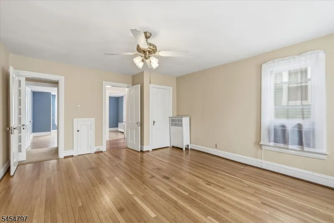
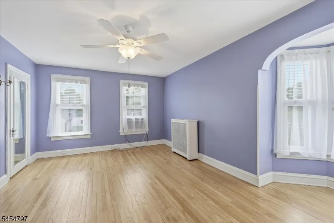
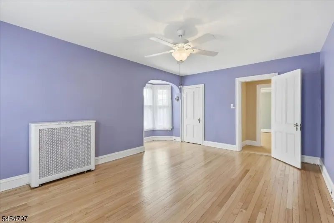
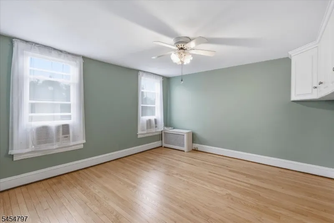
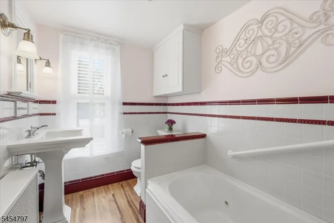
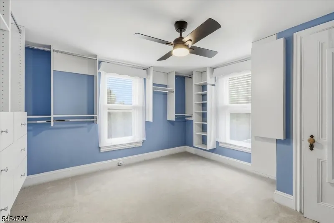
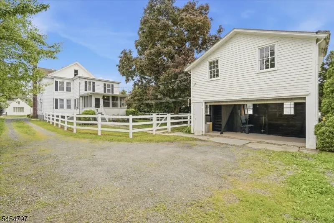
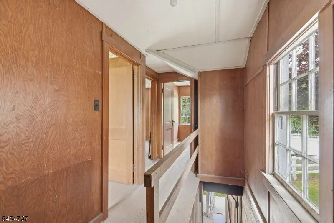
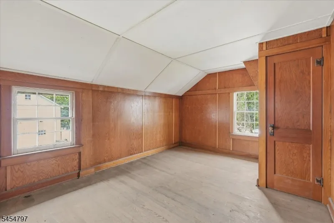
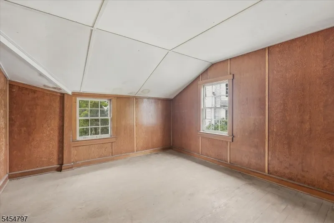
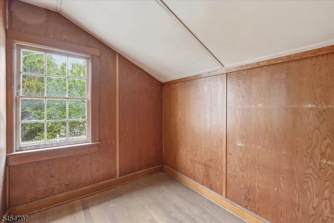
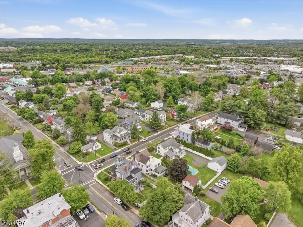
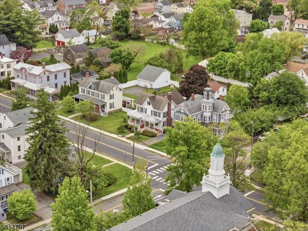
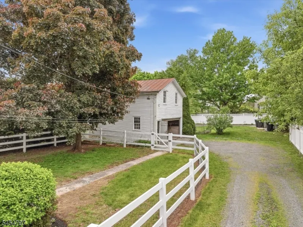
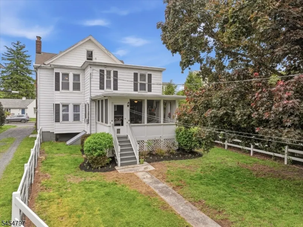
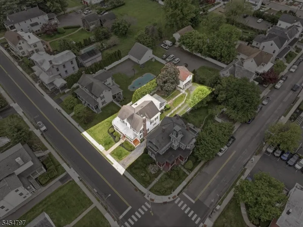
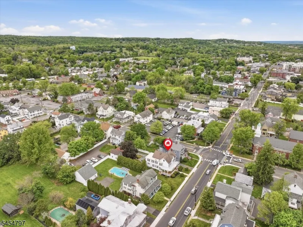
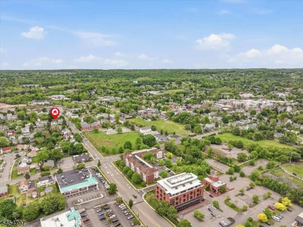
Walk to the newly renovated historic Union Hotel and Fieldhouse Social! Elegant 1880 Victorian with a spectacular curved wood-floor wraparound porch with original spindles; perfect for relaxing in your rocking chair with a glass of lemonade, enjoying a beautiful afternoon. Enjoy stained-glass accents, French doors with crystal knobs, bay windows, and crown molding in large living/dining rooms. The dining room has built-ins; the living room fits a baby grand piano and a wood-burning fireplace. Beamed kitchen opens to a screened porch with a cathedral ceiling; pantry includes a washer/dryer. Upstairs boasts hardwood floor in four bedrooms. Two full baths (one Jack-and-Jill) upstairs, plus an ADA-compliant bath on the main level. Distinctive two-story detached garage features abundant windows, original doors, and three sunlit rooms ideal for a studio, office, or guest suite; fenced backyard, mature landscaping, and ample parking. Make your new home in the heart of Flemington's historic district, steps from restaurants, tea room, coffee shops, bakeries, boutiques, and antique shops. Top-rated schools nearby. Maintained by one family for four generations; once home to Mayor C.C. Smith, who led Flemington before the 1935 Lindbergh "Trial of the Century." Blocks from the Historic Courthouse, this is a rare chance to own a piece of Flemington's history and create your own legacy.
| Price History | |
|---|---|
| 8/19/2026 | Listed $789,000 |
General Features
| Sewer | Public Sewer |
|---|---|
| Heating | Radiators - Hot Water |
| Cooling | 4+ Units,Window A/C(s) |
| Utilities | Electric |
| Possession | At Closing |
| Roof | Asphalt Shingle |
| Appliances | Dishwasher,Jennaire Type,Range/Oven-Electric,Refrigerator,Stackable Washer/Dryer,Sump Pump |
| Water Heater | Oil |
| Garage Spaces | 2 |
| Architectural Style | Victorian,Carriage House |
| Exclusions | Silver,rockers,table behind couch,table in bathroom,blue lamp |
| Year Built | 1880 |
| Garage | Detached Garage,Garage Parking,Loft Storage,On-Street Parking,Separate Location |
| Township | Flemington Boro |
| Easement | No |
| Tax Year | 2025 |
| Services | Garbage Included |
| Ownership | Fee Simple |
| Accessibility | Yes |
| County | Hunterdon |
| Total Rooms | 12 |
| Full Baths | 3 |
| Status | Active |
| Directions | 78 West to 287 South,take 202 West,turn on to Main Street Flemington,NJ |
| Open Parking Spaces | 2 |
| Tax Annual Amount | 11493 |
| Home Warranty Y/N | No |
| Drive | 1 Car Width,Gravel,Off-Street Parking |
| Standard Status | Active |
| Tax Assessed Value | 447500 |
| Town # | 1909 |
| Tax Lot | 24 |
| Primary Style | Victorian |
| Sub Property Type | Single Family |
| Community Living | No |
Interior Features
| Interior Amenities | CeilBeam,CODetect,CeilCath,Shades,SmokeDet,StallShw,WndwTret |
|---|---|
| Basement | Bilco-Style Door,Crawl Space,Unfinished,Walkout |
| Flooring | Carpeting,Laminate,Tile,Wood |
| Total Fireplaces | 2 |
| Fireplace Features | Living Room,Non-Functional,Wood Burning |
| Master Bath Features | Stall Shower |
| Other Room 1 Level | Second |
| Kitchen Level | First |
| Living Room Level | First |
| Other Room 4 Level | Third |
| Dining Room Level | First |
| Den Level | First |
| Other Room 2 Level | First |
| Other Room 3 Level | First |
| In-Law Suite | No |
| Fuel Type | Oil Tank Above Ground - Inside |
| Total Bedrooms | 5 |
| Kitchen Dimensions | 11x11 |
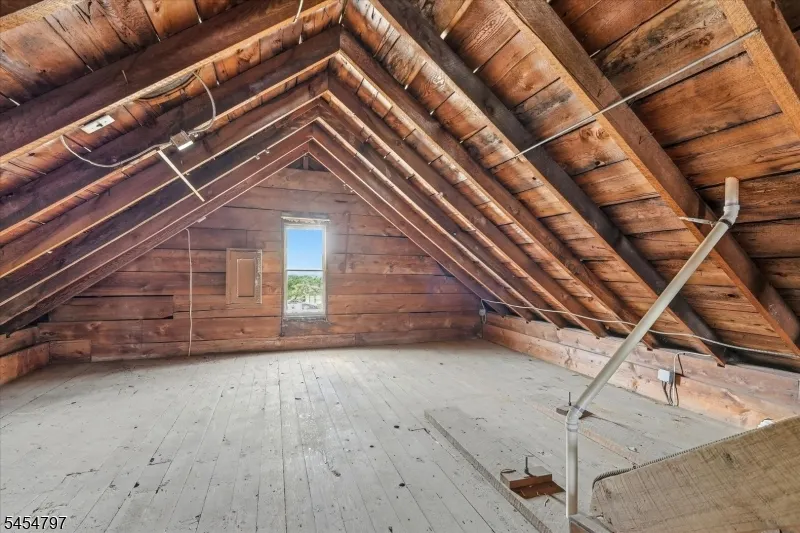
| RoomOther4Dimensions | 33x30 |
| RoomOther4Description | Attic |
| RoomOther3Dimensions | 6x6 |
| RoomOther3Description | Laundry Room |
| RoomOther2Dimensions | 15x11 |
| RoomOther2Description | Screened Patio/Porch |
| RoomOther1Dimensions | 10x6 |
| RoomOther1Description | Bedroom |
| RoomLivingDimensions | 29x14 |
| Kitchen Features | Center Island |
| RoomDiningFeatures | Formal Dining Room |
| RoomDiningDimensions | 16x15 |
| Den Dimensions | 17x11 |
| RoomBed4Level | Second |
| RoomBed4Dimensions | 13x13 |
| RoomBed3Level | Second |
| RoomBed3Dimensions | 11x12 |
| RoomBed2Level | Second |
| RoomBed2Dimensions | 17x13 |
| RoomBed1Level | Second |
| RoomBed1Features | Full Bath |
| RoomBed1Dimensions | 17x15 |
| Level 3 Rooms | Attic |
| Level 2 Rooms | 4 Or More Bedrooms,Bath(s) Other |
| Level 1 Rooms | BathMain,Den,DiningRm,Vestibul,InsdEntr,Kitchen,Laundry,LivingRm,Porch,Screened,Utility |
Exterior Features
| Exterior Amenities | BarnStbl,Carriage,EnclPrch,OpenPrch,FencPriv,StrmDoor,FencVnyl |
|---|---|
| Pool | No |
| Lot Features | Level Lot |
| Water Source | Public Water |
| Exterior Description | Aluminum Siding |
| Lot Dimensions | .19 |
| Lot Size Acres | 0.19 |
Amenities
- Foreclosure
- Views
- Short Sale
- New Construction
- Adult 55+
- Lease To Own
- No HOA Fees
- Furnished
- Primary On Main
- Air Conditioning
- Seller Finance
- Green
- Fixer Upper
- Horse
- Golf
- Fireplace
- Deck
- Garage
- Basement
- Pool
Property vs Single Family Average in 08822
Price
Taxes
Year Built
Visits
 The data relating to real estate for sale on this website comes in part from the IDX Program of Garden State Multiple Listing Service, L.L.C. and Lifetime Real Estate Group. Real estate listings held by other brokerage firms are marked as IDX listing. Information deemed reliable but not guaranteed. Copyright © 2026 Garden State Multiple Listing Service, L.L.C. All rights reserved. This information is being provided for Consumer's personal, non-commercial use and may not be used for any purpose
