
Address
4 Sovereign Dr, Mount Olive Twp., NJ
Price
$ 1,250,000
Property Attributes
- MLS#4048534
- TypeSingle Family
- Listing Status Active
- CountyMORRIS
- CityMount Olive Twp.
- AreaMount Olive Twp.
- NeighborhoodMorris Hunt
- Zip07836
- StyleColonial
- Year Built2015
- Taxes$ 23232
- Price$ 1,250,000
- Bedrooms5
- Full Bathrooms4
- Half Bathrooms0
- Sqr Footage4926
- Lot Size1.22 Acres
Data Source:
Garden State MLS (GSMLS)
Property Description
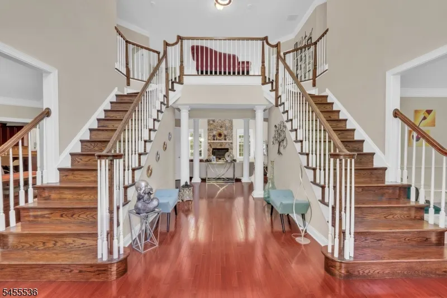
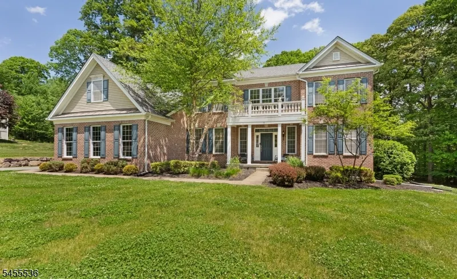
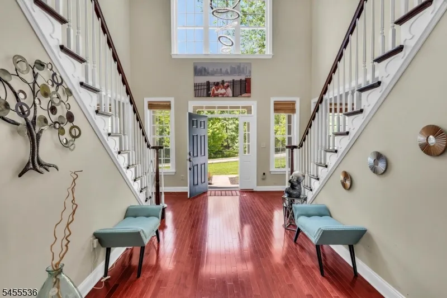
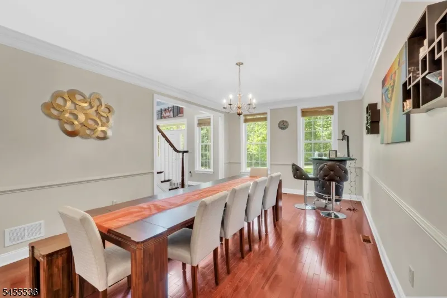
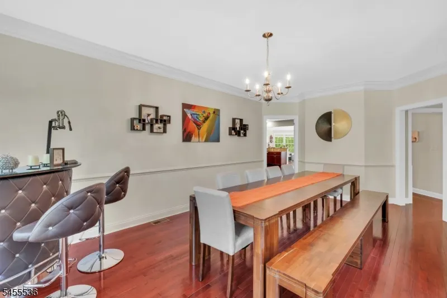
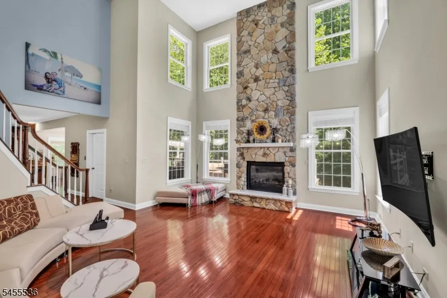
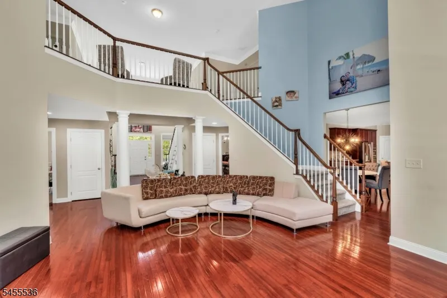
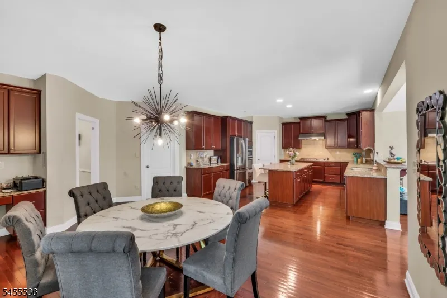
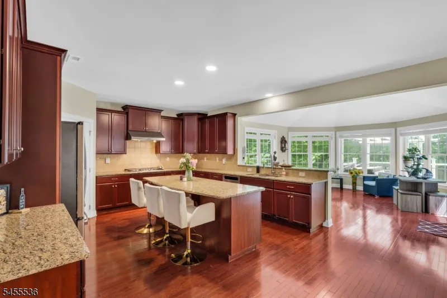
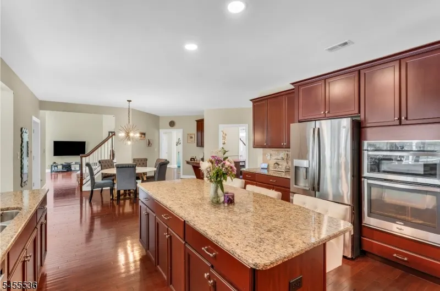
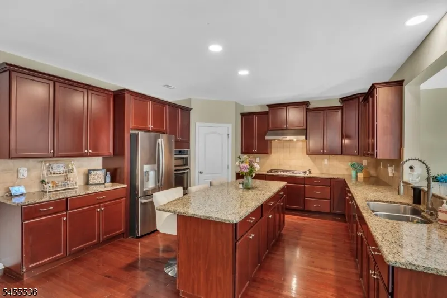
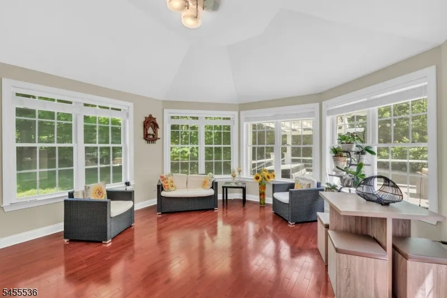
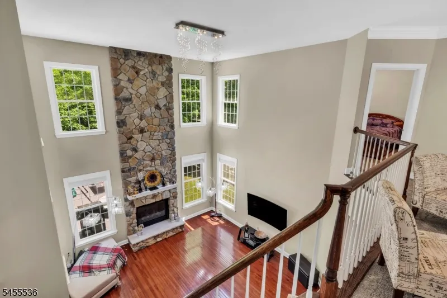
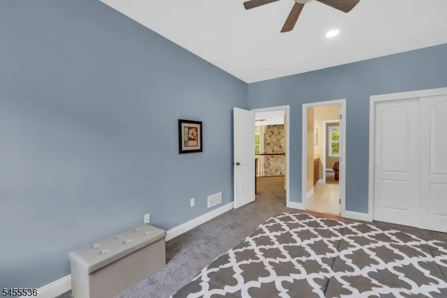
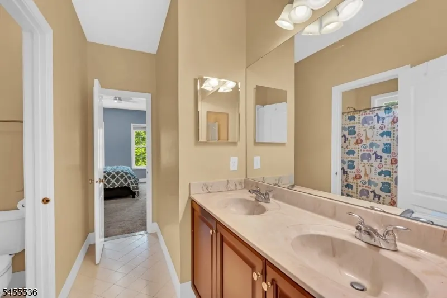
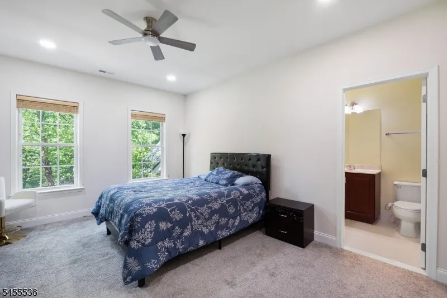
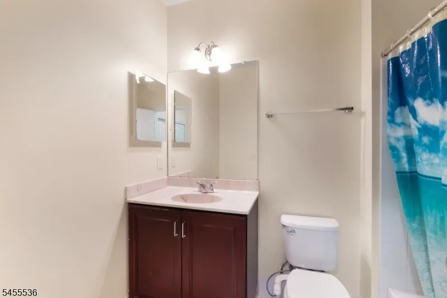
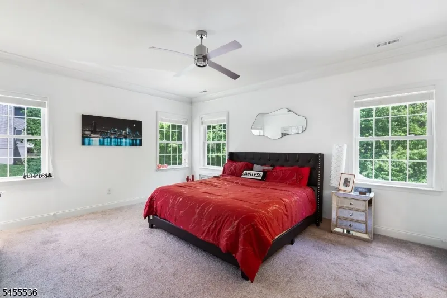
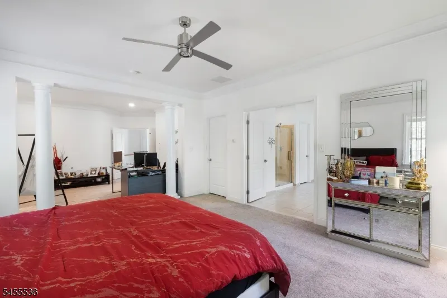
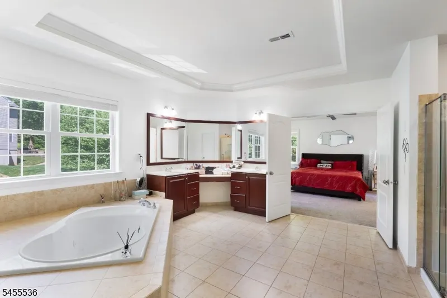
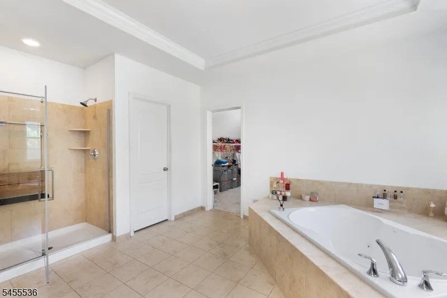
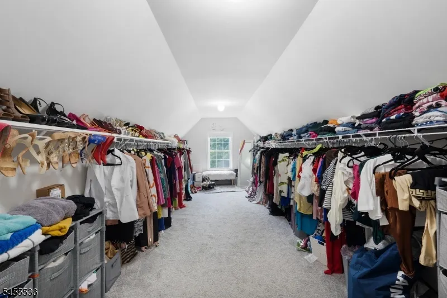
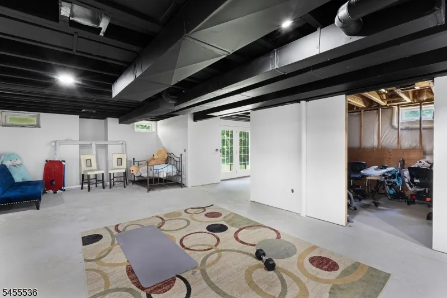
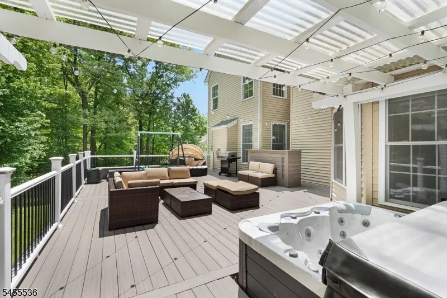
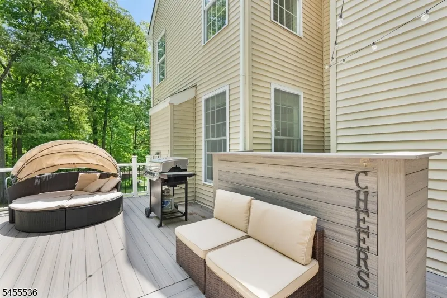
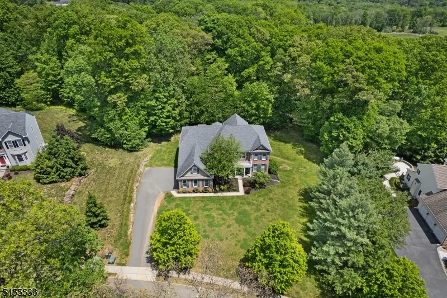
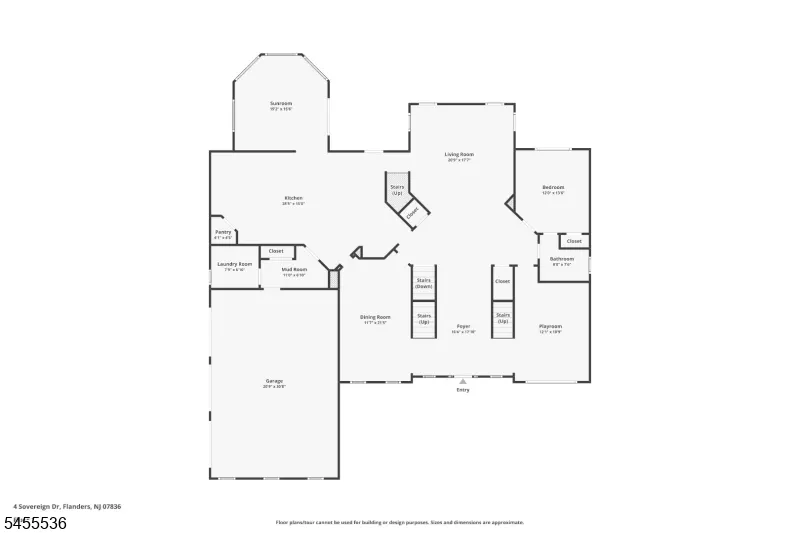
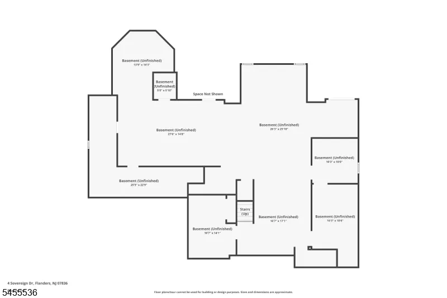
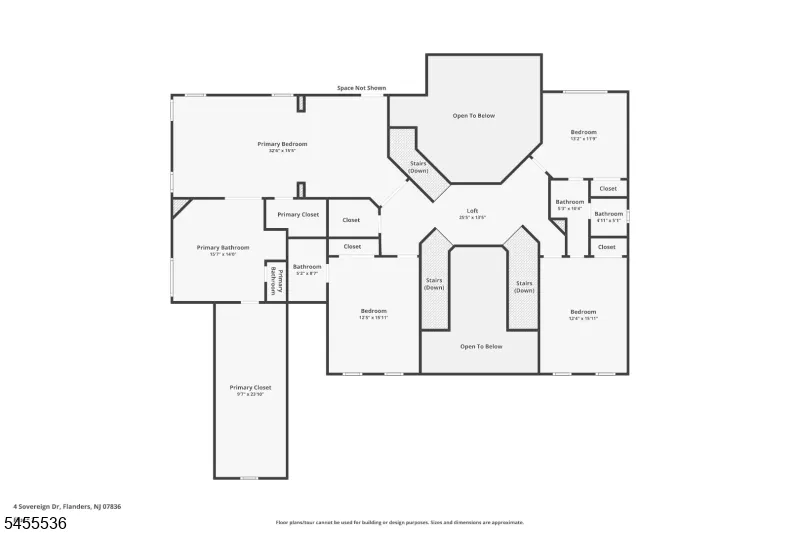
Welcome to this exceptional Toll Brothers Colonial in the prestigious Morris Hunt community of Mount Olive, NJ, offering nearly 5,000 sq ft of luxury living on a private 1.22-acre lot. Designed for both impressive entertaining and comfortable everyday living, this brick-front home features an elevator servicing every level, a dramatic two-story foyer with dual staircases, hardwood floors, custom millwork, and a striking floor-to-ceiling stone fireplace. The gourmet kitchen offers custom cabinetry, granite countertops, a center island, stainless steel appliances, and generous prep and storage space. Formal living and dining rooms are complemented by a sun-filled conservatory, while a first-floor bedroom and full bath provide flexibility for guests, an in-law suite, or home office. Upstairs, the expansive primary suite features a private sitting room, two walk-in closets, and a spa-inspired bath with jetted tub, oversized shower, and double vanity. A princess suite plus two additional bedrooms connected by a Jack-and-Jill bath complete the second floor. Outdoors, enjoy a Trex deck, pergola-covered hot tub, outdoor bar, and private backyard. The expansive walkout basement is sheetrocked (adding about 800+ sq ft) and ready to customize for recreation, fitness, media, or additional living space. Fully ADA compliant and conveniently located near shopping, dining, major highways, and approximately one hour from New York City.
| Elementary School | Middle School | High School |
|---|---|---|
| Tinc Road Elementary School | MT.Olive MS | MT.Olive HS |
| Price History | |
|---|---|
| 8/24/2026 | Listed $1,250,000 |
General Features
| Sewer | Septic |
|---|---|
| Heating | 2 Units,Forced Hot Air |
| Cooling | 2 Units,Central Air |
| Utilities | Electric,Gas-Natural |
| Possession | asap |
| Roof | Asphalt Shingle |
| Appliances | Carbon Monoxide Detector,Dishwasher,Dryer,Hot Tub,Microwave Oven,Range/Oven-Gas,Refrigerator,Wall Oven(s) - Electric,Washer |
| Water Heater | Gas |
| HOA Fee | 552 |
| Garage Spaces | 3 |
| Association Fee Includes | Maintenance-Common Area |
| Architectural Style | Colonial |
| Pets Allowed | Yes |
| Year Built | 2015 |
| Garage | Built-In Garage |
| Township | Mount Olive Twp. |
| Easement | No |
| Tax Year | 2025 |
| Services | Cable TV |
| Ownership | Fee Simple |
| Floor Number | 3 |
| Accessibility | Yes |
| Assoc Fee Paid Per | Annually |
| County | Morris |
| Association Amenities | Elevator |
| Subdivision Name | Morris Hunt |
| Total Rooms | 13 |
| Full Baths | 4 |
| Status | Active |
| Directions | US-206 to Flanders Netcong Road to Left onto Sovereign Drive,# 4 on right. |
| High School | MT.Olive HS |
| Open Parking Spaces | 6 |
| Elementary School | Tinc Road |
| Tax Annual Amount | 23232 |
| Home Warranty Y/N | No |
| Middle/Junior High School | MT.Olive MS |
| Drive | 1 Car Width,2 Car Width,Blacktop |
| Standard Status | Active |
| Tax Assessed Value | 670100 |
| Town # | 2327 |
| Tax Lot | 2 |
| Primary Style | Colonial |
| Sub Property Type | Single Family |
| Community Living | No |
| Farm Assessment | No |
Interior Features
| Interior Amenities | Blinds,CODetect,Elevator,FireExtg,CeilHigh,JacuzTyp,SmokeDet,StallTub,TubShowr,WlkInCls |
|---|---|
| Basement | Full,Walkout |
| Flooring | Carpeting,Tile,Wood |
| Total Fireplaces | 1 |
| Fireplace Features | Gas Fireplace,Living Room |
| Master Bath Features | Jetted Tub,Stall Shower |
| Other Room 1 Level | First |
| Kitchen Level | First |
| Living Room Level | First |
| Other Room 4 Level | Basement |
| Dining Room Level | First |
| Other Room 2 Level | First |
| Other Room 3 Level | First |
| Family Room Level | First |
| In-Law Suite | Yes |
| Fuel Type | Gas-Natural |
| Total Bedrooms | 5 |
| Kitchen Dimensions | 28x15 |
| RoomOther4Description | MudRoom |
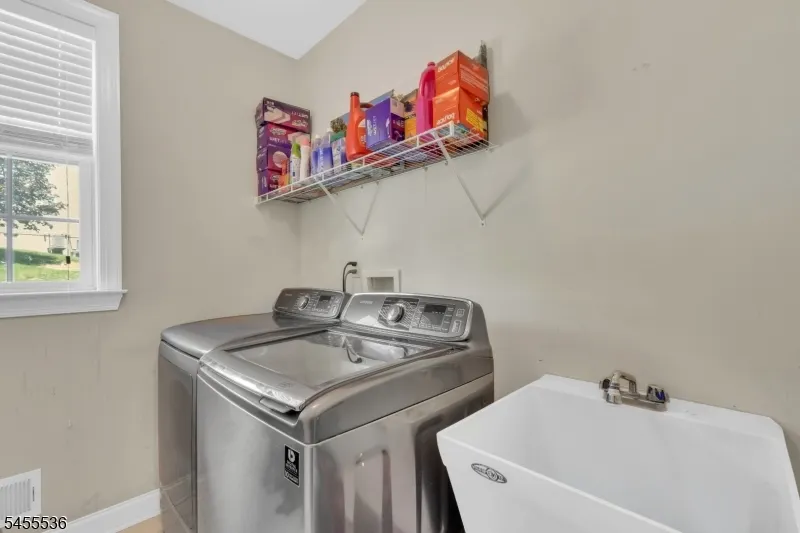
| RoomOther3Dimensions | 11x6 |
| RoomOther3Description | Laundry Room |
| RoomOther2Dimensions | 8x7 |
| RoomOther1Dimensions | 13x12 |
| RoomOther1Description | Bedroom |
| RoomLivingDimensions | 21x17 |
| Kitchen Features | Breakfast Bar,Center Island,Eat-In Kitchen,Pantry |
| RoomFamilyDimensions | 19x12 |
| RoomDiningFeatures | Formal Dining Room |
| RoomDiningDimensions | 21x12 |
| RoomBed4Level | Second |
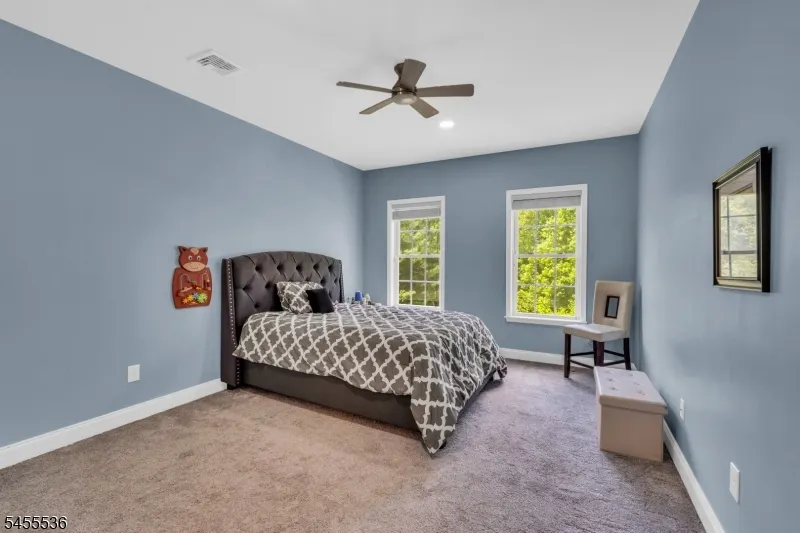
| RoomBed4Dimensions | 15x13 |
| RoomBed3Level | Second |
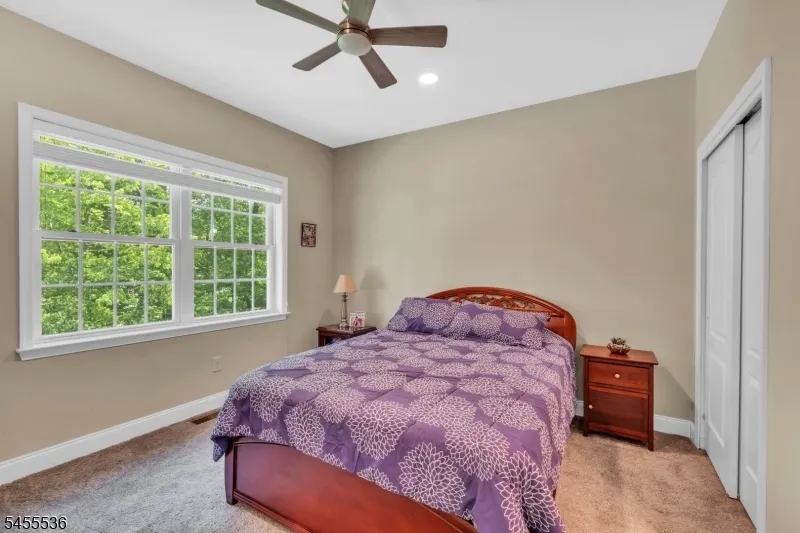
| RoomBed3Dimensions | 13x11 |
| RoomBed2Level | Second |
| RoomBed2Dimensions | 15x12 |
| RoomBed1Level | Second |
| RoomBed1Features | Full Bath,Sitting Room,Walk-In Closet |
| RoomBed1Dimensions | 33x15 |
| Level 2 Rooms | 4 Or More Bedrooms,Bath Main,Bath(s) Other |
| Level 1 Rooms | 1Bedroom,BathMain,DiningRm,FamilyRm,Foyer,Kitchen,Laundry,LivingRm,MudRoom,Pantry,Sunroom |
| In-Law Suite Description | Bedroom 1,Full Bath |
| Ground Level Rooms | Storage Room,Utility Room,Walkout |
Exterior Features
| Exterior Amenities | Curbs,Deck,HotTub,Pergola,Sidewalk |
|---|---|
| Pool | No |
| Lot Features | Level Lot |
| Water Source | Public Water |
| Exterior Description | Brick,Vinyl Siding |
| Lot Dimensions | 1.22 AC |
| Lot Size Acres | 1.22 |
Amenities
- Foreclosure
- Views
- Short Sale
- New Construction
- Adult 55+
- Lease To Own
- No HOA Fees
- Furnished
- Primary On Main
- Air Conditioning
- Seller Finance
- Green
- Fixer Upper
- Horse
- Golf
- Fireplace
- Deck
- Garage
- Basement
- Pool
Property vs Single Family Average in 07836
Price
Taxes
Year Built
Visits
 The data relating to real estate for sale on this website comes in part from the IDX Program of Garden State Multiple Listing Service, L.L.C. and Lifetime Real Estate Group. Real estate listings held by other brokerage firms are marked as IDX listing. Information deemed reliable but not guaranteed. Copyright © 2026 Garden State Multiple Listing Service, L.L.C. All rights reserved. This information is being provided for Consumer's personal, non-commercial use and may not be used for any purpose
