
Address
5 Deer Trail, Boonton Twp., NJ
Price
$ 2,499,000
Property Attributes
- MLS#4049489
- TypeSingle Family
- Listing Status Active
- CountyMORRIS
- CityBoonton Twp.
- AreaBoonton Twp.
- NeighborhoodHawkhill
- Zip07005
- StyleColonial
- Year Built1995
- Taxes$ 26649
- Price$ 2,499,000
- Bedrooms6
- Full Bathrooms5
- Half Bathrooms1
- Lot Size3.5 Acres
Data Source:
Garden State MLS (GSMLS)
Property Description
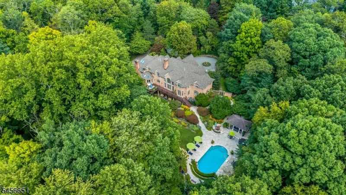
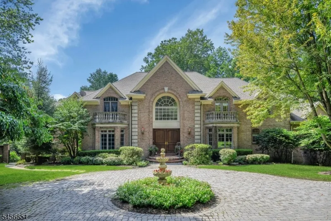
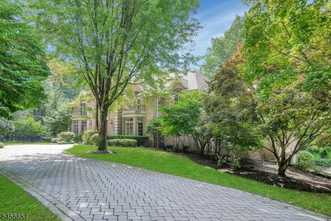
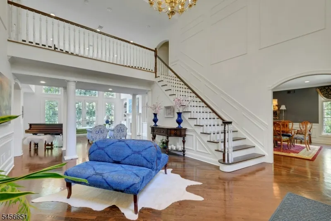
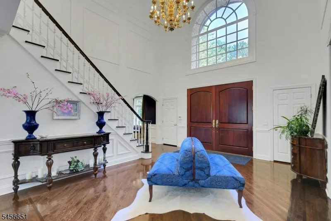
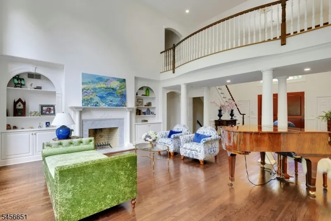
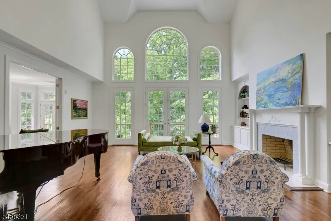
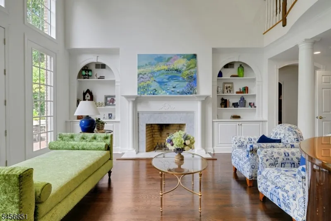
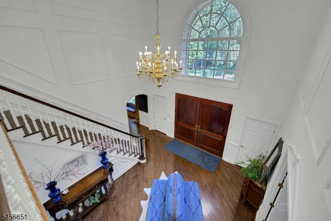
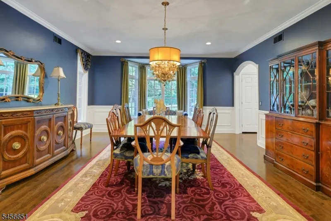
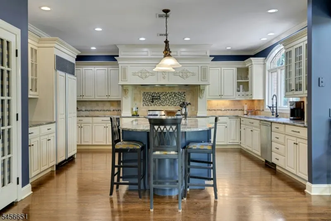
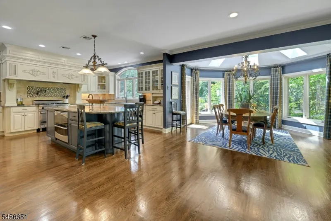
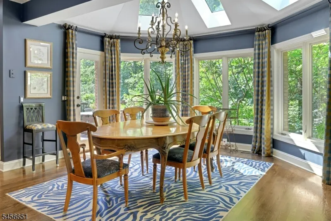
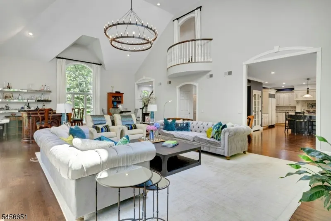
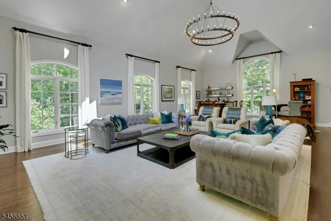
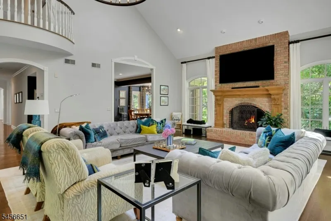
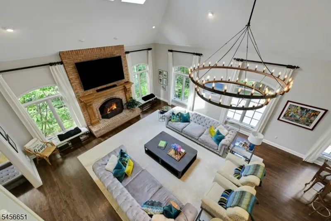
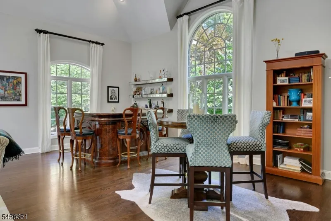
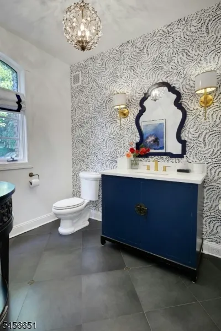
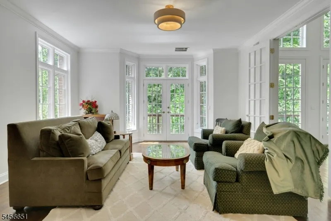
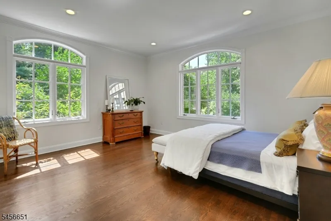
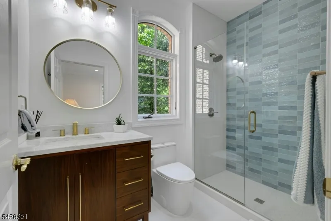
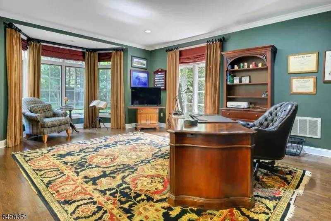
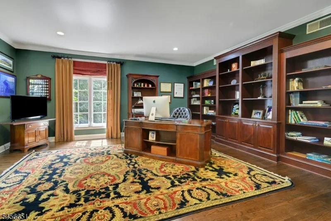
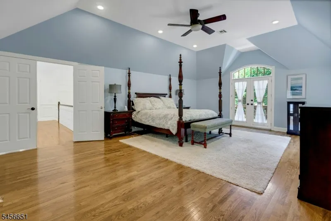
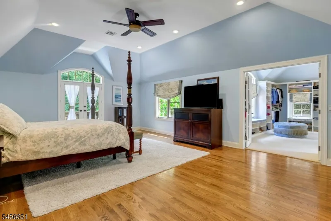
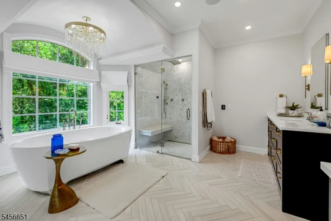
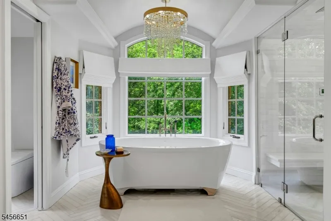
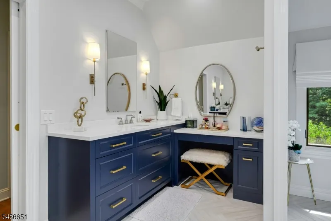
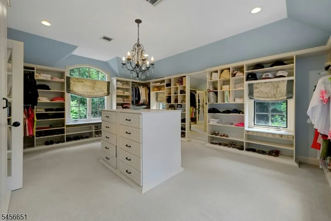
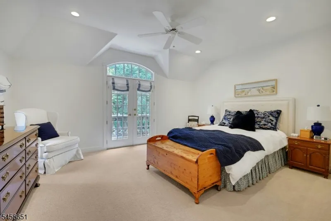
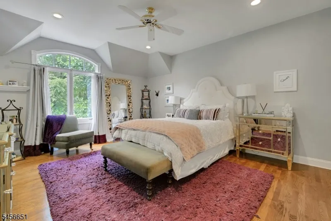
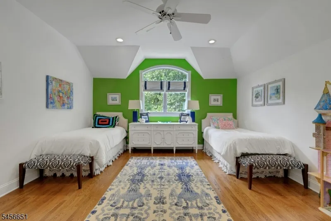
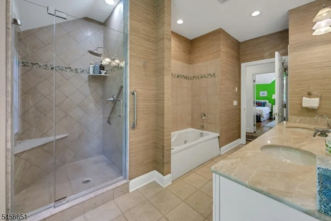
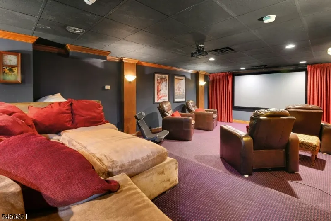
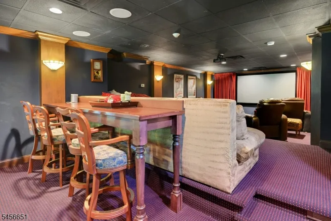
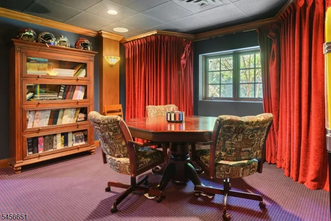
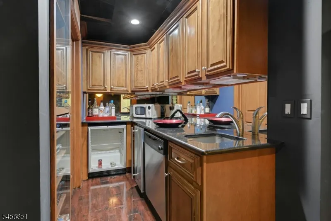
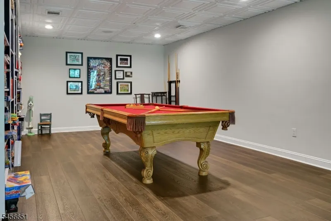
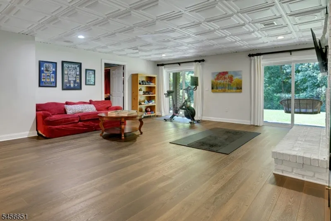
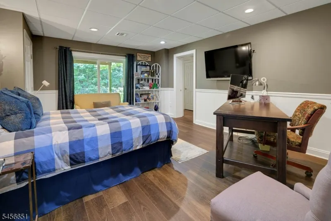
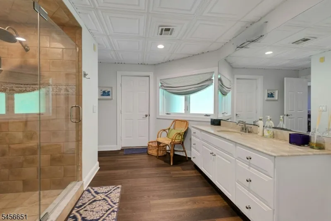
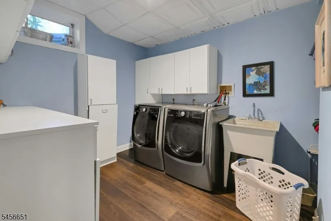
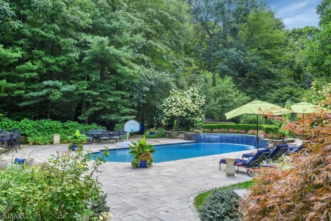
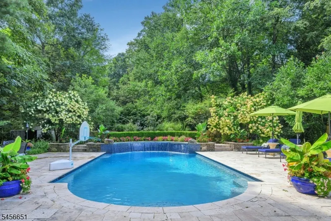
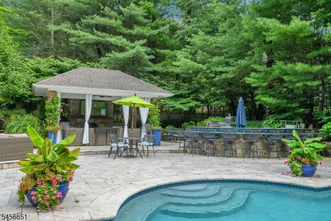
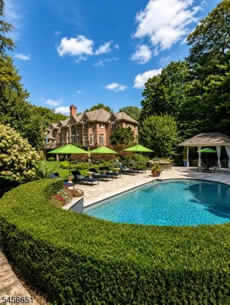
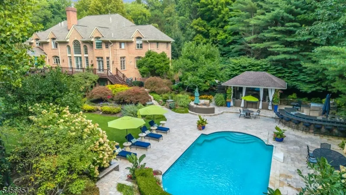
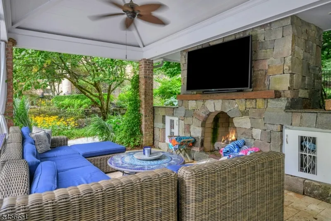
A stately private estate of exceptional scale,consistently updated. Most recent update is the 1st Fl bath '26. Set on 3.5 secluded acres this all-brick residence boasts 10,000 SF of living space - 6,700 across the top 2 levels. Resort-style amenities surround the inground pool. 6 beds and 5.5 baths are arranged across three levels, including 4 en-suite BRs including an exceptional 1st floor guest suite with a private sitting area. The suite offers the privacy while yet seamlessly connected to the main home. A luxurious primary suite with dressing room, steam shower, heated bath floors, heated towel bar and Robern medicine cabinets quiets the soul. Outstanding chef's kitchen, separate breakfast room, includes gas range, double-wall ovens, dumbwaiter, pantry and island seating leads to the Great Rm w/soaring ceiling, woodburning fireplace & Bar! The Romeo & Juliet balcony peaks over the Great Rm from the 2nd floor BRs! The lush backyard is a true private oasis, designed for both relaxation and entertaining. A spectacular pool and outdoor kitchen, bar and gazebo with TV & fireplace, creating a resort"like setting. The massive walk-out L/L adds another dimension including a home theater w/110" screen & seating for 12+ guests plus a separate service kitchen/bar including D/W, Fridge & sink! Billiards, Rec Rm, Ensuite & storage Rms complete this level. Several SLGD access the yard from L/L & first level.WOW: 6-zone heating & cooling; 14-zone sprinklers; whole house generator.
| Elementary School | High School |
|---|---|
| RockawayVL Elementary School | Mountain Lakes High School |
| Price History | |
|---|---|
| 8/29/2026 | Listed $2,499,000 |
General Features
| Sewer | Septic,Septic 5+ Bedroom Town Verified |
|---|---|
| Heating | 4+ Units,Forced Hot Air,Multi-Zone |
| Cooling | 4+ Units,Ceiling Fan,Central Air,Multi-Zone Cooling |
| Utilities | Gas-Natural |
| Possession | Flexible |
| Roof | Asphalt Shingle |
| Appliances | Carbon Monoxide Detector,Central Vacuum,Dishwasher,Dryer,Generator-Built-In,Microwave Oven,Range/Oven-Gas,Refrigerator,Self Cleaning Oven,Wall Oven(s) - Electric,Washer,Water Softener-Own |
| Water Heater | Gas |
| Zoning | Residential |
| Garage Spaces | 3 |
| Architectural Style | Colonial |
| Pool Features | Gunite,Heated,In-Ground Pool,Outdoor Pool |
| Exclusions | Some window treatments may be excluded |
| Pets Allowed | Yes |
| Year Built | 1995 |
| Garage | Built-In,DoorOpnr,InEntrnc,Oversize,SeeRem |
| Township | Boonton Twp. |
| Easement | Yes |
| Tax Year | 2025 |
| Services | Cable TV Available,Garbage Extra Charge,Garbage Included |
| Ownership | Fee Simple |
| Accessibility | No |
| County | Morris |
| Subdivision Name | Hawkhill |
| Total Rooms | 14 |
| Full Baths | 5 |
| Status | Active |
| Directions | Kingsland to Deer Trail |
| High School | Mountain Lakes |
| Open Parking Spaces | 12 |
| Elementary School | RockawayVL |
| Tax Annual Amount | 26649 |
| Home Warranty Y/N | No |
| Drive | 1 Car Width,Circular,Paver Block |
| Standard Status | Active |
| Tax Assessed Value | 1050000 |
| Town # | 2302 |
| Tax Lot | 3.02 |
| Primary Style | Colonial |
| Sub Property Type | Single Family |
| Community Living | No |
| Farm Assessment | No |
Interior Features
| Interior Amenities | CeilCath,Drapes,CeilHigh,SecurSys,SmokeDet,StallTub,Steam,StereoSy,TubShowr,WlkInCls,Whrlpool,WndwTret |
|---|---|
| Basement | Finished,Full,Walkout |
| Flooring | Carpeting,Tile,Wood |
| Total Fireplaces | 3 |
| Fireplace Features | Fireplace Equipment,Gas Fireplace,Great Room,Living Room,Rec Room,Wood Burning |
| Master Bath Features | Jetted Tub,Stall Shower And Tub,Steam |
| Other Room 1 Level | Ground |
| Kitchen Level | First |
| Living Room Level | First |
| Other Room 4 Level | Ground |
| Dining Room Level | First |
| Den Level | First |
| Other Room 2 Level | First |
| Other Room 3 Level | Ground |
| Family Room Level | First |
| In-Law Suite | Yes |
| Fuel Type | Gas-Natural |
| Half Baths | 1 |
| Total Bedrooms | 6 |
| RoomOther4Description | Media Room |
| RoomOther3Description | Bedroom |
| RoomOther2Description | Bedroom |
| RoomOther1Description | Laundry Room |
| Kitchen Features | Breakfast Bar,Center Island,Pantry,Separate Dining Area |
| RoomDiningFeatures | Formal Dining Room |
| RoomBed4Level | Second |
| RoomBed3Level | Second |
| RoomBed2Level | Second |
| RoomBed1Level | Second |
| RoomBed1Features | Dressing Room,Full Bath |
| Level 3 Rooms | Attic |
| Level 2 Rooms | 4+Bedrms,BathMain,BathOthr,SittngRm |
| Level 1 Rooms | 1 Bedroom,Bath(s) Other,Breakfast Room,Dining Room,Foyer,Great Room,Kitchen,Library,Living Room,Pantry,Powder Room |
| In-Law Suite Description | Bedroom 1,Full Bath,Living Room |
| Ground Level Rooms | 1 Bedroom,Bath(s) Other,Exercise Room,Family Room,Laundry Room,Media Room,Storage Room,Walkout |
Exterior Features
| Exterior Amenities | Barbeque,Deck,Gazebo,MetalFnc,OutDrKit,Patio,Storage,ThrmlW&D,Sprinklr |
|---|---|
| Pool | Yes |
| Lot Features | Level Lot |
| Water Source | Well |
| Exterior Description | Brick |
| Lot Dimensions | 3.500 AC |
| Lot Size Acres | 3.50 |
Amenities
- Foreclosure
- Views
- Short Sale
- New Construction
- Adult 55+
- Lease To Own
- No HOA Fees
- Furnished
- Primary On Main
- Air Conditioning
- Seller Finance
- Green
- Fixer Upper
- Horse
- Golf
- Fireplace
- Deck
- Garage
- Basement
- Pool
Property vs Single Family Average in 07005
Price
Taxes
Year Built
Visits
 The data relating to real estate for sale on this website comes in part from the IDX Program of Garden State Multiple Listing Service, L.L.C. and Lifetime Real Estate Group. Real estate listings held by other brokerage firms are marked as IDX listing. Information deemed reliable but not guaranteed. Copyright © 2026 Garden State Multiple Listing Service, L.L.C. All rights reserved. This information is being provided for Consumer's personal, non-commercial use and may not be used for any purpose
