
Address
3 Druid Ln, Hardyston Twp., NJ
Price
$ 325,000
Property Attributes
- MLS#4050044
- TypeSingle Family
- Listing Status Active
- CountySUSSEX
- CityHardyston Twp.
- AreaHardyston Twp.
- NeighborhoodWalden II
- Zip07419
- StyleMulti Floor Unit, Townhouse-Interior
- Year Built2000
- Taxes$ 5453
- Price$ 325,000
- Bedrooms2
- Full Bathrooms1
- Half Bathrooms1
- Lot Size0.03 Acres
Data Source:
Garden State MLS (GSMLS)
Property Description
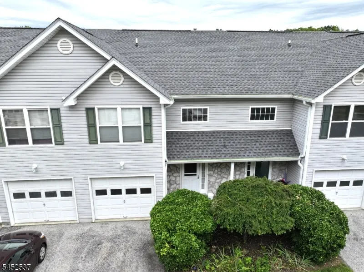
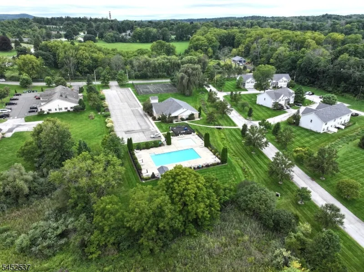
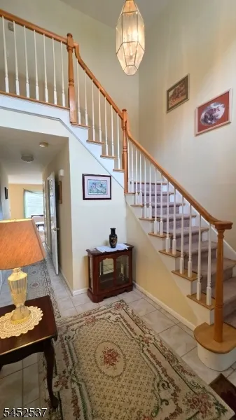
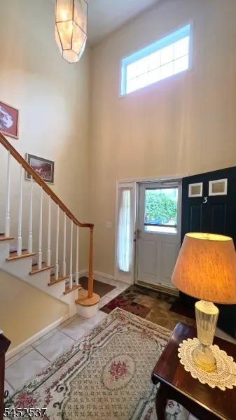
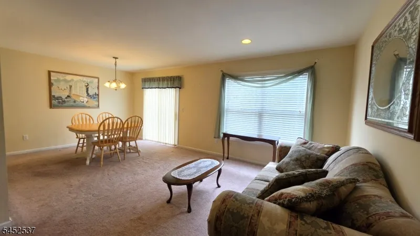
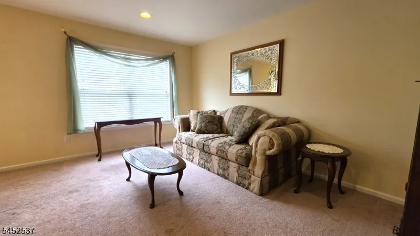
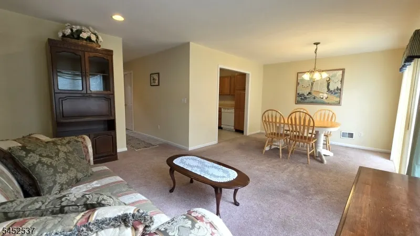
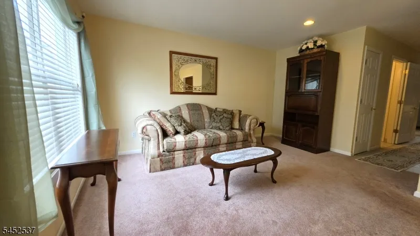
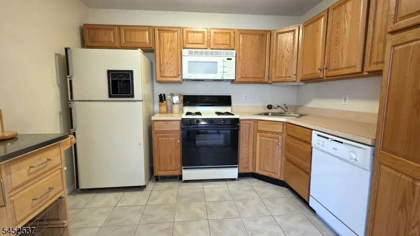
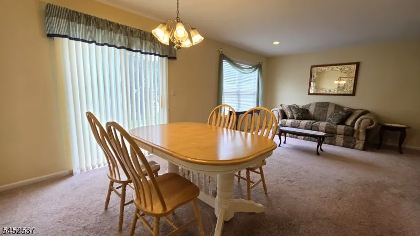
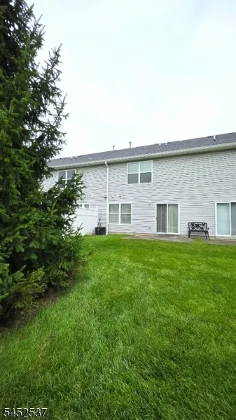
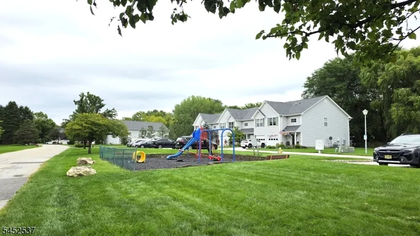
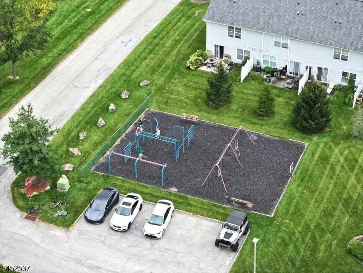
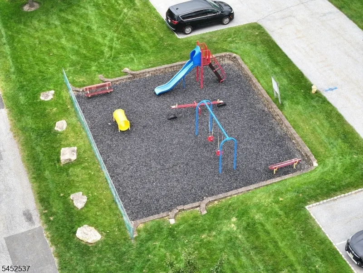
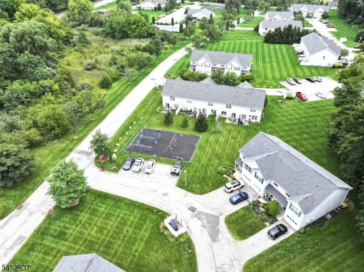
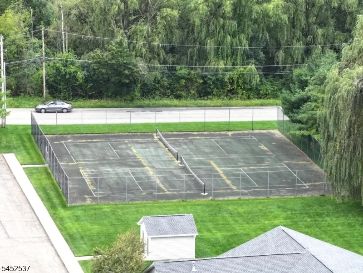
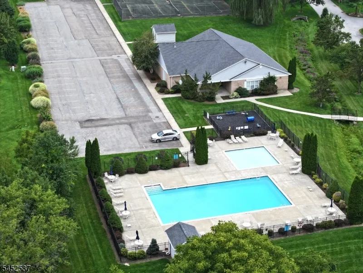
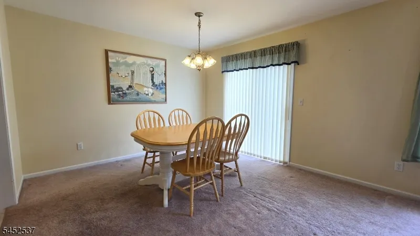
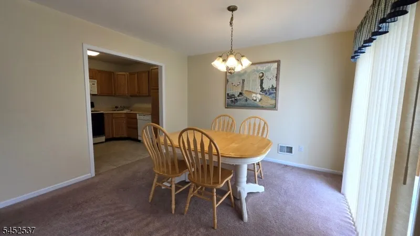
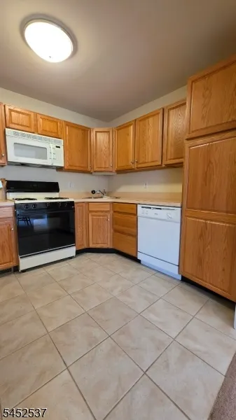
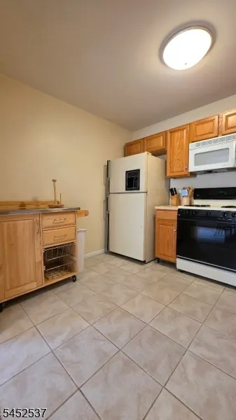
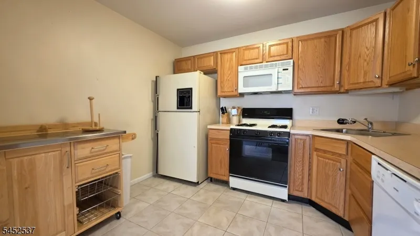
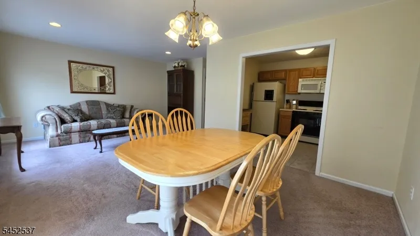
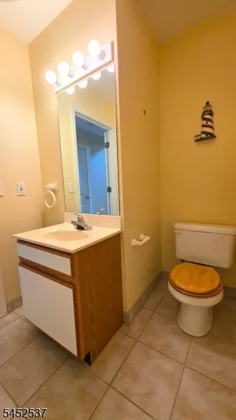
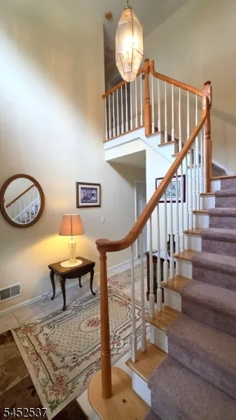
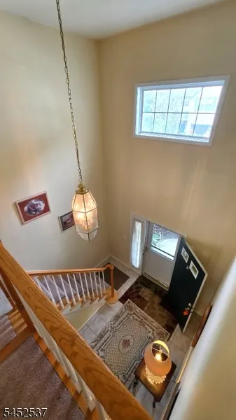
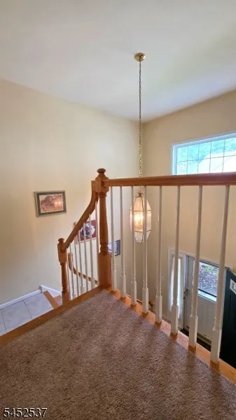
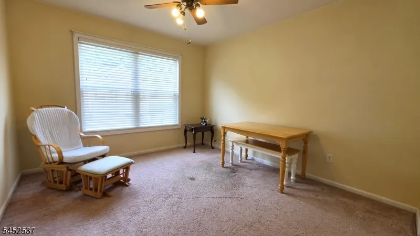
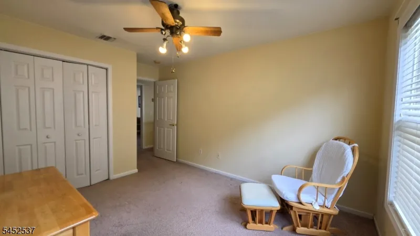
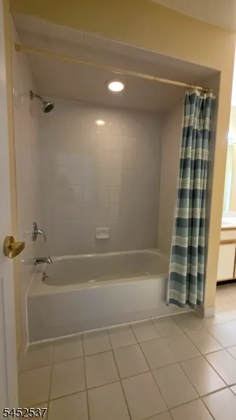
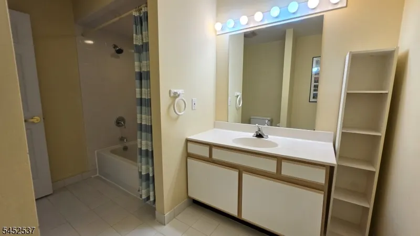
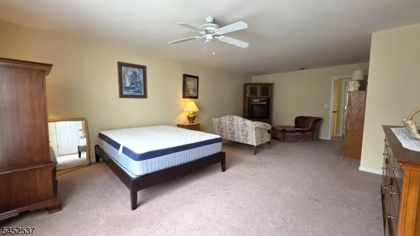
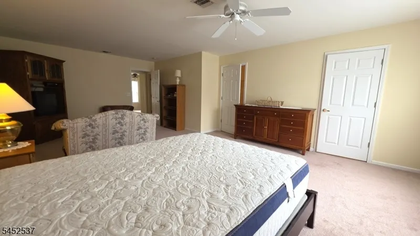
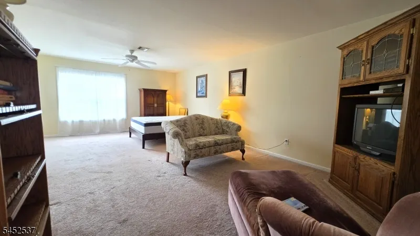
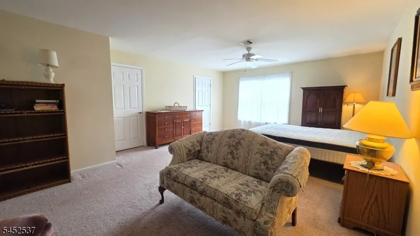
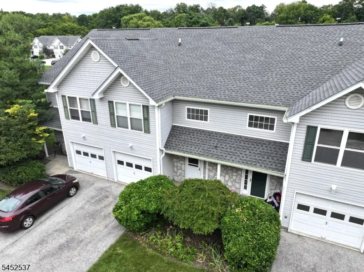
Welcome to Walden II! This spacious 2-bedroom, 1.5-bath interior townhouse offers an ideal blend of comfort, functionality, and convenience. A welcoming two-story foyer sets the tone as you enter, leading into a bright and versatile main level. The dining room features a slider opening to a rear patio perfect for relaxing or enjoying outdoor space. The dining room also flows into the light filled living room and tiled kitchen, complete with a convenient movable storage/prep island that provides additional workspace and flexibility. A half bath and laundry are also located on the main floor for everyday convenience. Upstairs, you'll find a generously sized second bedroom and a full bathroom with a tub/shower combination. The standout feature is the massive 24' x 15' primary bedroom, offering plenty of room for a full bedroom suite plus a comfortable sitting area. Two walk-in closets provide exceptional storage. The home also includes a one-car garage with opener, with additional overflow parking conveniently located right next to the building. Residents can easily walk to three playgrounds, the community pools, club house, and sports courts, making this a great setting for enjoying an active lifestyle. Snow removal and garbage are included in monthly HOA fees. Ideally located near ski resorts, restaurants, shopping, and everyday conveniences, this Walden II townhouse offers the space and location you've been looking for. Come see how comfortably this home lives!
| Elementary School | Middle School | High School |
|---|---|---|
| Hardyston Elementary School | Hardyston Middle School | Wallkill High School |
| Price History | |
|---|---|
| 9/2/2026 | Listed $325,000 |
General Features
| Sewer | Public Sewer |
|---|---|
| Heating | 1 Unit,Forced Hot Air |
| Cooling | 1 Unit,Central Air |
| Utilities | Electric,Gas-Natural |
| Possession | POT |
| Roof | Asphalt Shingle |
| Appliances | Carbon Monoxide Detector,Dishwasher,Dryer,Microwave Oven,Range/Oven-Gas,Refrigerator,Washer |
| Water Heater | Gas |
| HOA Fee | 530 |
| Garage Spaces | 1 |
| Association Fee Includes | Maintenance-Common Area,Maintenance-Exterior,Snow Removal,Trash Collection |
| Architectural Style | Multi Floor Unit,Townhouse-Interior |
| Pool Features | Association Pool,In-Ground Pool |
| Pets Allowed | Yes |
| Year Built | 2000 |
| Garage | Built-In Garage,Garage Door Opener,Garage Under |
| Township | Hardyston Twp. |
| Application Fee | 250 |
| Easement | Unknown |
| Tax Year | 2025 |
| Ownership | Fee Simple |
| Accessibility | No |
| Assoc Fee Paid Per | Monthly |
| County | Sussex |
| Association Amenities | Jogging/Biking Path,Playground,Pool-Outdoor,Tennis Courts |
| Subdivision Name | Walden II |
| Total Rooms | 6 |
| Full Baths | 1 |
| Status | Active |
| Directions | Please use GPS |
| High School | WALLKILL |
| Open Parking Spaces | 1 |
| Elementary School | HARDYSTON |
| Tax Annual Amount | 5453 |
| Home Warranty Y/N | No |
| Middle/Junior High School | HARDYSTON |
| Drive | 1 Car Width,Blacktop |
| Standard Status | Active |
| Tax Assessed Value | 299300 |
| Town # | 2811 |
| Tax Lot | 2 |
| Primary Style | Multi Floor Unit |
| Sub Property Type | Single Family |
| Community Living | Yes |
| Farm Assessment | No |
Interior Features
| Interior Amenities | CODetect,CeilHigh,SmokeDet,TubShowr,WlkInCls |
|---|---|
| Flooring | Carpeting,Tile |
| Other Room 1 Level | First |
| Kitchen Level | First |
| Living Room Level | First |
| Dining Room Level | First |
| In-Law Suite | No |
| Fuel Type | Gas-Natural |
| Half Baths | 1 |
| Total Bedrooms | 2 |
| Kitchen Dimensions | 11x9 |
| RoomOther1Dimensions | 10x10 |
| RoomOther1Description | Foyer |
| RoomLivingDimensions | 15x10 |
| Kitchen Features | Country Kitchen |
| RoomDiningDimensions | 12x11 |
| RoomBed2Level | Second |
| RoomBed2Dimensions | 11x13 |
| RoomBed1Level | Second |
| RoomBed1Features | Sitting Room,Walk-In Closet |
| RoomBed1Dimensions | 24x15 |
| Level 2 Rooms | 2 Bedrooms,Bath Main |
| Level 1 Rooms | Dining Room,Foyer,Kitchen,Living Room,Powder Room |
Exterior Features
| Exterior Amenities | Patio |
|---|---|
| Pool | Yes |
| Lot Features | Level Lot |
| Water Source | Public Water |
| Exterior Description | Vinyl Siding |
| Lot Dimensions | .025 AC |
| Lot Size Acres | 0.03 |
Amenities
- Foreclosure
- Views
- Short Sale
- New Construction
- Adult 55+
- Lease To Own
- No HOA Fees
- Furnished
- Primary On Main
- Air Conditioning
- Seller Finance
- Green
- Fixer Upper
- Horse
- Golf
- Fireplace
- Deck
- Garage
- Basement
- Pool
Property vs Single Family Average in 07419
Price
Taxes
Year Built
Visits
 The data relating to real estate for sale on this website comes in part from the IDX Program of Garden State Multiple Listing Service, L.L.C. and Lifetime Real Estate Group. Real estate listings held by other brokerage firms are marked as IDX listing. Information deemed reliable but not guaranteed. Copyright © 2026 Garden State Multiple Listing Service, L.L.C. All rights reserved. This information is being provided for Consumer's personal, non-commercial use and may not be used for any purpose
