
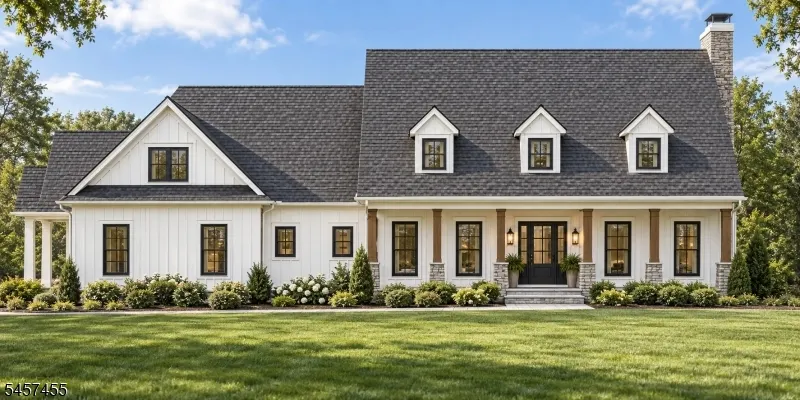
Address
3 Highland Meadows Road, Pohatcong Twp., NJ
Price
$ 799,900
Property Attributes
- MLS#4050678
- TypeSingle Family
- Listing Status Active
- CountyWARREN
- CityPohatcong Twp.
- AreaPohatcong Twp.
- NeighborhoodHighland Meadows
- Zip08865
- StyleColonial
- Year Built2026
- Taxes$ 1723
- Price$ 799,900
- Bedrooms4
- Full Bathrooms2
- Half Bathrooms1
- Lot Size1.5 Acres
Data Source:
Garden State MLS (GSMLS)
Property Description
NEW CONSTRUCTION - Highland Meadow Estates, a private enclave of 5 Single Family homes on 1.5 to 2 acres homesites. Cul-de-sac locations. Lots 4 homesites left available. Lot 9.09 - 4 BR, 2.5 Baths, 2 Car Garage. Photo version of sketch, still time to make changes. All solid real Oak floors on main level, wood stairs treads, ceramic tile baths included. Gourmet EIK with island, 2 pendant lighting, quartz counter tops, stainless steel appliance package, 42" shaker style cabinets (choices can still be made). two story foyer. First floor Office, Formal DR & LR. Primary BR with large walk-in closet, spa like primary bath with soak tub, double sink vanity, and large shower. Extra wide base moldings. Anderson Windows. 2 Panel doors. 2/10 Year Builders Home Warranty Included, 2/10. Still time to pick exterior color of siding, carpet color, wood floor stain, and more! NOTE: Other models and larger homes can be built on remaining 3 lots and first floor bedroom options available, and additional baths. Priced accordingly. Rural country setting, but literally 10 minutes to Route 78, Major shopping, Starbucks, Grocery Stores, and more. Best of both worlds.
| Price History | |
|---|---|
| 9/4/2026 | Listed $799,900 |
General Features
| Sewer | Septic 4 Bedroom Town Verified |
|---|---|
| Heating | 2 Units,Forced Hot Air |
| Cooling | 2 Units,Central Air |
| Utilities | All Underground,Electric,Gas-Propane |
| Possession | p.o.t. |
| Roof | Asphalt Shingle |
| Appliances | Carbon Monoxide Detector,Dishwasher,Kitchen Exhaust Fan,Microwave Oven,Range/Oven-Gas |
| Water Heater | Gas |
| Garage Spaces | 2 |
| Architectural Style | Colonial |
| Year Built | 2026 |
| Garage | Attached Garage,Garage Door Opener |
| Township | Pohatcong Twp. |
| Easement | Unknown |
| Tax Year | 2025 |
| Services | Garbage Extra Charge |
| Ownership | Fee Simple |
| County | Warren |
| Subdivision Name | Highland Meadows |
| Total Rooms | 9 |
| Full Baths | 2 |
| Status | Active |
| Directions | GPS,Carpentersville Road in Pohatcong,Highland Meadow is on the right |
| Tax Annual Amount | 1723 |
| Drive | 2 Car Width |
| Standard Status | Active |
| Tax Assessed Value | 38000 |
| Town # | 3020 |
| Tax Lot | 9.09 |
| Primary Style | Colonial |
| Sub Property Type | Single Family |
| Community Living | No |
Interior Features
| Interior Amenities | CODetect,CeilCath,CeilHigh,SmokeDet,StallTub,TubShowr,WlkInCls |
|---|---|
| Basement | Full |
| Flooring | Carpeting,Tile,Wood |
| Total Fireplaces | 1 |
| Fireplace Features | Family Room,Wood Burning |
| Master Bath Features | Stall Shower And Tub |
| Other Room 1 Level | First |
| Kitchen Level | First |
| Living Room Level | First |
| Dining Room Level | First |
| Den Level | First |
| Other Room 2 Level | First |
| Family Room Level | First |
| Fuel Type | Gas-Propane Leased |
| Half Baths | 1 |
| Total Bedrooms | 4 |
| RoomOther1Description | Foyer |
| Kitchen Features | Center Island,Eat-In Kitchen,Pantry |
| RoomDiningFeatures | Formal Dining Room |
| RoomBed4Level | Second |
| RoomBed3Level | Second |
| RoomBed2Level | Second |
| RoomBed1Level | First |
| RoomBed1Features | Full Bath,Walk-In Closet |
| Level 2 Rooms | 3 Bedrooms,Bath Main,Bath(s) Other |
| Level 1 Rooms | 1 Bedroom,Bath(s) Other,Breakfast Room,Dining Room,Family Room,Foyer,Great Room,Kitchen,Living Room,Pantry,Powder Room |
Exterior Features
| Lot Features | Cul-De-Sac,Level Lot,Open Lot |
|---|---|
| Water Source | Well |
| Exterior Description | Vinyl Siding |
| Lot Dimensions | 1.50 AC |
| Lot Size Acres | 1.50 |
Amenities
- Foreclosure
- Views
- Short Sale
- New Construction
- Adult 55+
- Lease To Own
- No HOA Fees
- Furnished
- Primary On Main
- Air Conditioning
- Seller Finance
- Green
- Fixer Upper
- Horse
- Golf
- Fireplace
- Deck
- Garage
- Basement
- Pool
Property vs Single Family Average in 08865
Price
Taxes
Year Built
Visits
 The data relating to real estate for sale on this website comes in part from the IDX Program of Garden State Multiple Listing Service, L.L.C. and Lifetime Real Estate Group. Real estate listings held by other brokerage firms are marked as IDX listing. Information deemed reliable but not guaranteed. Copyright © 2026 Garden State Multiple Listing Service, L.L.C. All rights reserved. This information is being provided for Consumer's personal, non-commercial use and may not be used for any purpose
