
Address
33 Bradwahl Drive, Morris Twp., NJ
Price
$ 1,299,000
Property Attributes
- MLS#4050771
- TypeSingle Family
- Listing Status Active
- CountyMORRIS
- CityMorris Twp.
- AreaMorris Twp.
- NeighborhoodConvent Station
- Zip07960
- StyleExpanded Ranch
- Year Built1962
- Taxes$ 12404
- Price$ 1,299,000
- Bedrooms4
- Full Bathrooms2
- Half Bathrooms1
- Lot Size0.37 Acres
Data Source:
Garden State MLS (GSMLS)
Property Description
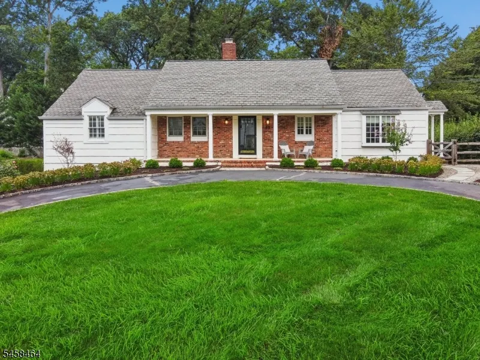
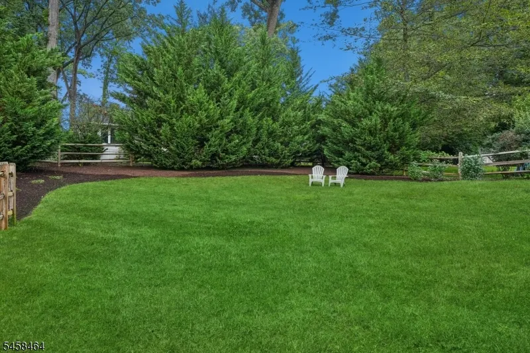
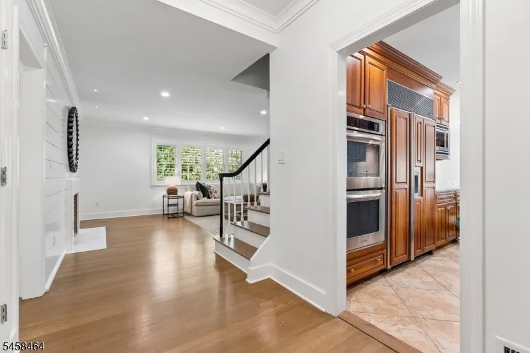
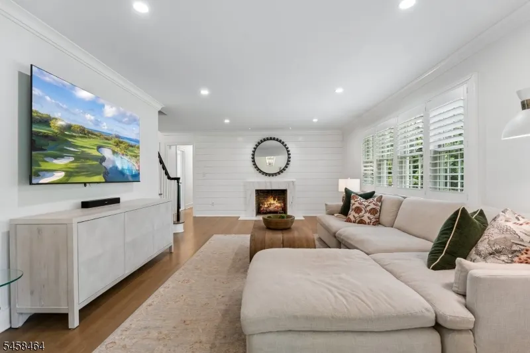
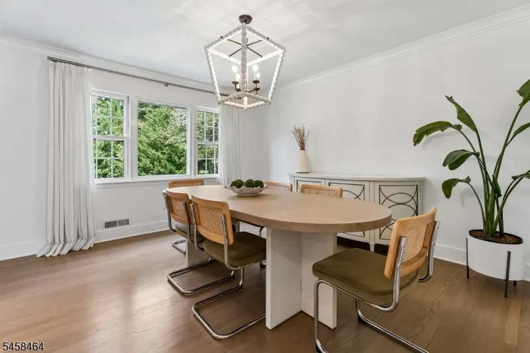
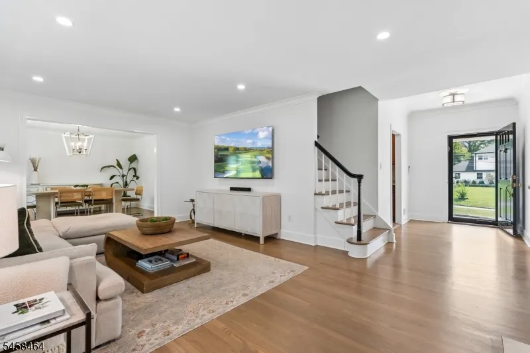
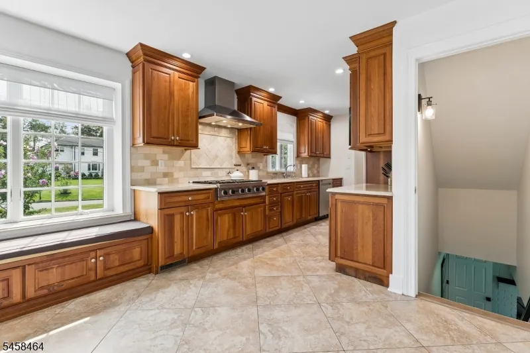
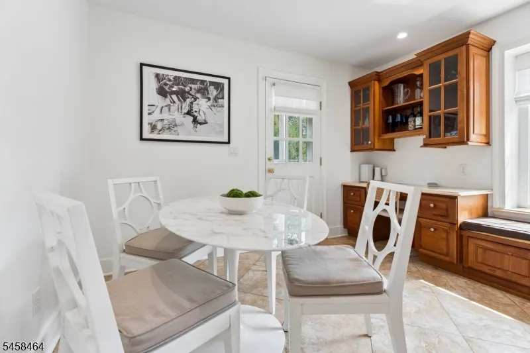
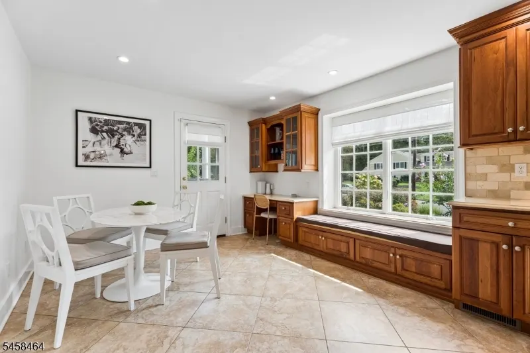
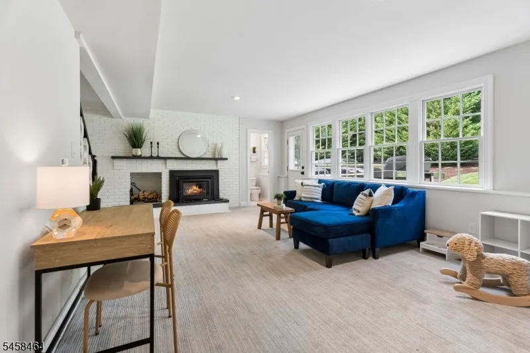
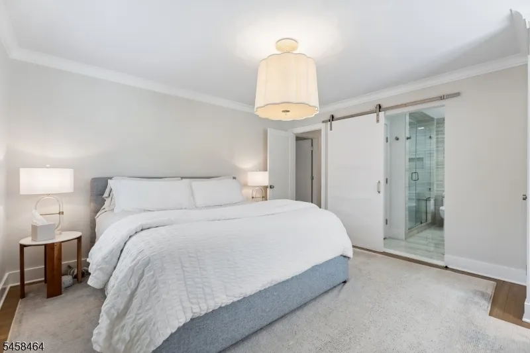
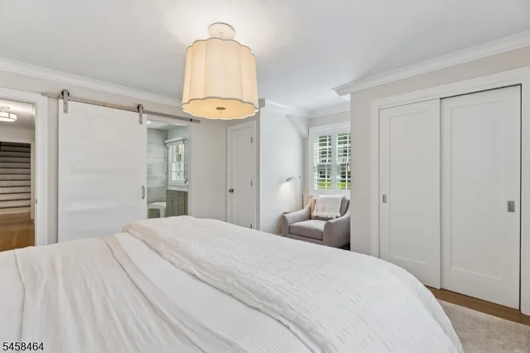
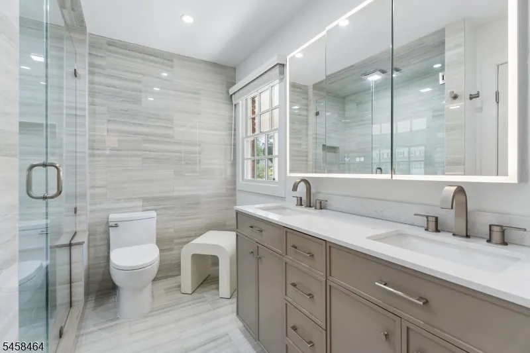
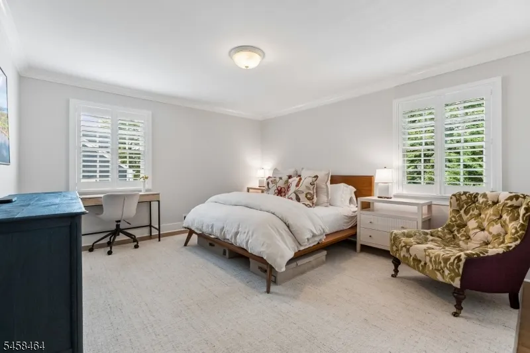
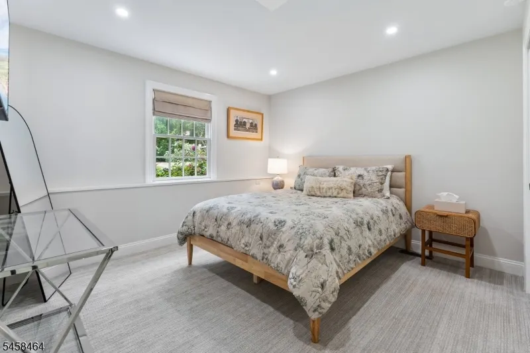
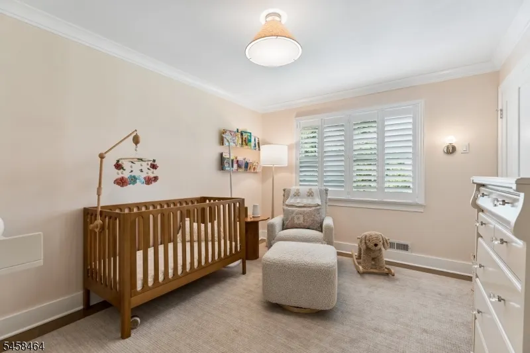
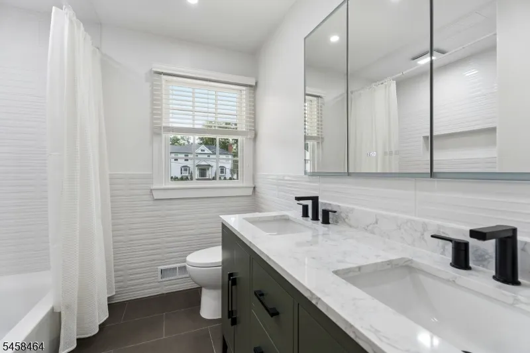
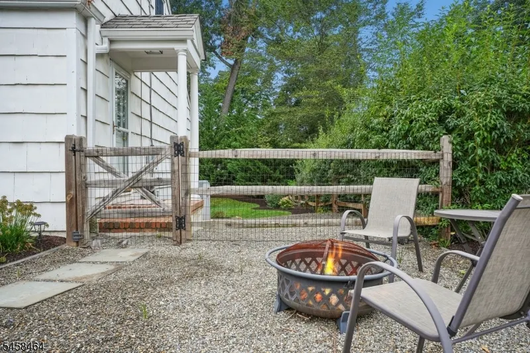
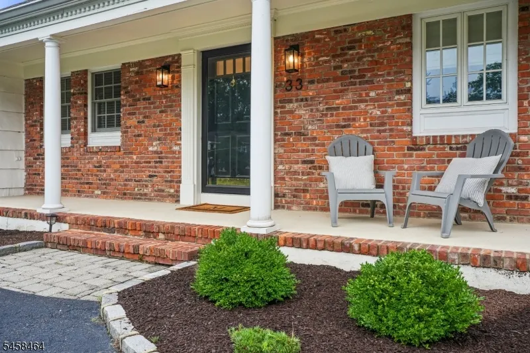
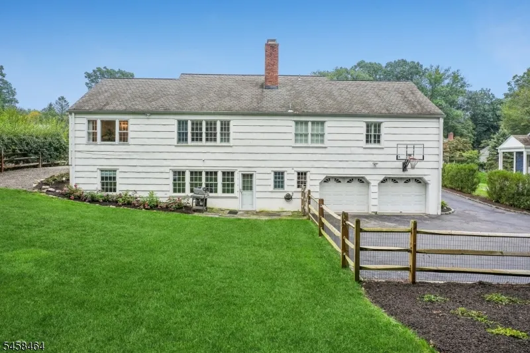
The one you've been waiting for! Stylish and beautifully renovated, this 4-bedroom, 2.1-bath ranch delivers modern updates, designer touches and effortless living in the sought-after Convent Station neighborhood. Located on a tree-lined street minutes from the train, Morristown's shops/restaurants, schools and parks. A sweeping driveway, charming front porch, attached 2-car garage and manicured lawn creates a lovely welcome. Inside, light-filled spaces feature new hardwood floors, crown molding, beautiful light fixtures and shiplap accents. The living room centers around a wood-burning fireplace and large picture-window overlooking the yard/gardens, while the formal dining room is ideal for entertaining.The spacious eat-in kitchen features stone countertops, custom cabinetry, high-end appliances, built-in workstation and charming window seat. The fabulous primary suite offers two generous closets and a spa-like private bath. Two additional large and updated bedrooms and full bathroom finish the bedroom "wing" and offer privacy and space. The finished walk-out lower level adds exceptional flexibility with a sunny family room w brick fireplace and large windows; a spacious bedroom, laundry room, storage and updated powder room. The back and side yards create an inviting outdoor retreat with a dedicated BBQ area and fire-pit perfect for entertaining. With designer details, thoughtful updates and an exceptional NYC commuter location, this is Morristown living at its best.
| Price History | |
|---|---|
| 9/5/2026 | Listed $1,299,000 |
General Features
| Sewer | Public Sewer |
|---|---|
| Heating | Forced Hot Air |
| Cooling | Central Air |
| Utilities | Electric,Gas-Natural |
| Possession | pot |
| Roof | Asphalt Shingle |
| Appliances | Carbon Monoxide Detector,Cooktop - Gas,Dishwasher,Kitchen Exhaust Fan,Refrigerator,Wall Oven(s) - Electric |
| Zoning | res |
| Garage Spaces | 2 |
| Architectural Style | Expanded Ranch |
| Year Built | 1962 |
| Garage | Attached Garage |
| Township | Morris Twp. |
| Easement | Unknown |
| Tax Year | 2025 |
| Ownership | Fee Simple |
| County | Morris |
| Subdivision Name | Convent Station |
| Total Rooms | 11 |
| Full Baths | 2 |
| Status | Active |
| Directions | Woodland to Old Glen Road to Bradwahl |
| Open Parking Spaces | 6 |
| Tax Annual Amount | 12404 |
| Drive | Additional Parking,Circular |
| Standard Status | Active |
| Tax Assessed Value | 630300 |
| Town # | 2324 |
| Tax Lot | 5 |
| Primary Style | Expanded Ranch |
| Sub Property Type | Single Family |
| Community Living | No |
Interior Features
| Interior Amenities | Shades,StallShw,TubShowr,WlkInCls |
|---|---|
| Basement | Finished-Partially,Walkout |
| Flooring | Carpeting,Stone,Tile,Wood |
| Total Fireplaces | 2 |
| Fireplace Features | Family Room,Living Room |
| Master Bath Features | Stall Shower |
| Other Room 1 Level | First |
| Kitchen Level | First |
| Living Room Level | First |
| Other Room 4 Level | Second |
| Dining Room Level | First |
| Other Room 2 Level | First |
| Other Room 3 Level | Ground |
| Family Room Level | Ground |
| Fuel Type | Gas-Natural |
| Half Baths | 1 |
| Total Bedrooms | 4 |
| Kitchen Dimensions | 12x14 |
| RoomOther4Dimensions | 62x25 |
| RoomOther4Description | Attic |
| RoomOther3Description | Laundry Room |
| RoomOther2Dimensions | 11x12 |
| RoomOther2Description | Breakfast |
| RoomOther1Dimensions | 6x12 |
| RoomOther1Description | Foyer |
| RoomLivingDimensions | 13x12 |
| Kitchen Features | Breakfast Bar,Eat-In Kitchen,Separate Dining Area |
| RoomFamilyDimensions | 17x21 |
| RoomDiningFeatures | Formal Dining Room |
| RoomDiningDimensions | 12x13 |
| RoomBed4Level | Ground |
| RoomBed4Dimensions | 12x13 |
| RoomBed3Level | First |
| RoomBed3Dimensions | 13x15 |
| RoomBed2Level | First |
| RoomBed2Dimensions | 10x13 |
| RoomBed1Level | First |
| RoomBed1Features | 1st Floor,Full Bath |
| RoomBed1Dimensions | 17x13 |
| Level 1 Rooms | 3 Bedrooms,Bath Main,Bath(s) Other,Dining Room,Foyer,Kitchen,Living Room |
| Ground Level Rooms | 1Bedroom,FamilyRm,Laundry,MudRoom,PowderRm,Storage,Utility,Walkout |
Exterior Features
| Exterior Amenities | Curbs,Open Porch(es),Patio,Underground Lawn Sprinkler |
|---|---|
| Water Source | Public Water |
| Exterior Description | Brick,CedarSid |
| Lot Dimensions | 0.37 AC |
| Lot Size Acres | 0.37 |
Amenities
- Foreclosure
- Views
- Short Sale
- New Construction
- Adult 55+
- Lease To Own
- No HOA Fees
- Furnished
- Primary On Main
- Air Conditioning
- Seller Finance
- Green
- Fixer Upper
- Horse
- Golf
- Fireplace
- Deck
- Garage
- Basement
- Pool
Property vs Single Family Average in 07960
Price
Taxes
Year Built
Visits
 The data relating to real estate for sale on this website comes in part from the IDX Program of Garden State Multiple Listing Service, L.L.C. and Lifetime Real Estate Group. Real estate listings held by other brokerage firms are marked as IDX listing. Information deemed reliable but not guaranteed. Copyright © 2026 Garden State Multiple Listing Service, L.L.C. All rights reserved. This information is being provided for Consumer's personal, non-commercial use and may not be used for any purpose
