
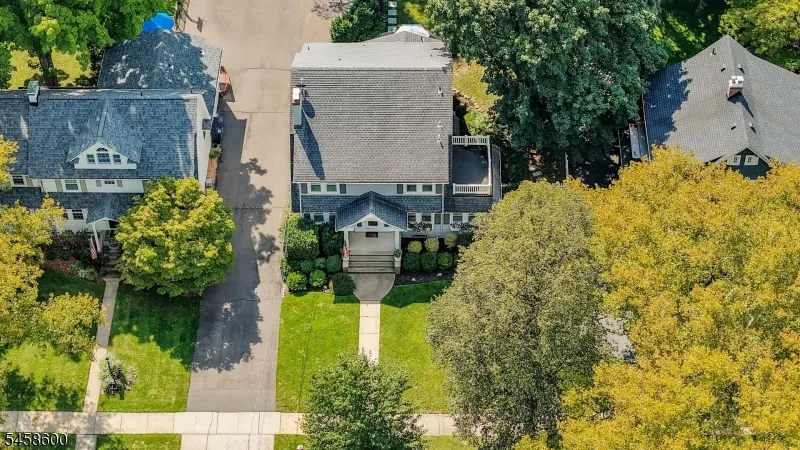
Address
546 Alden Ave, Westfield Town, NJ
Price
$ 1,499,999
Property Attributes
- MLS#4050858
- TypeSingle Family
- Listing Status Active
- CountyUNION
- CityWestfield Town
- AreaWestfield Town
- NeighborhoodThe Gardens
- Zip07090
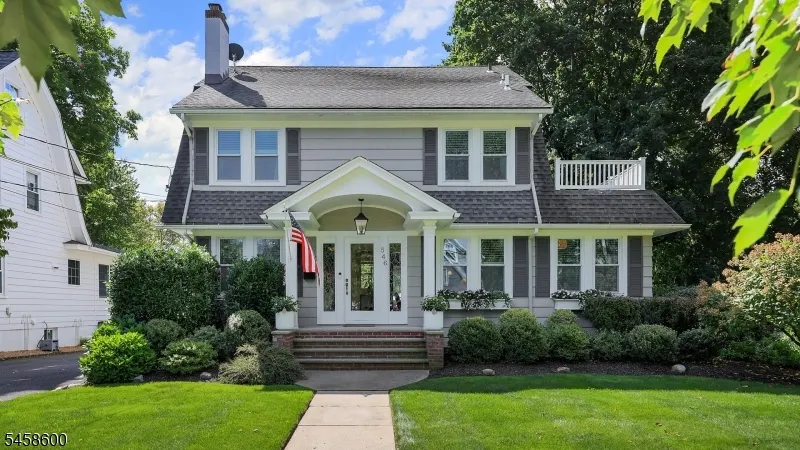
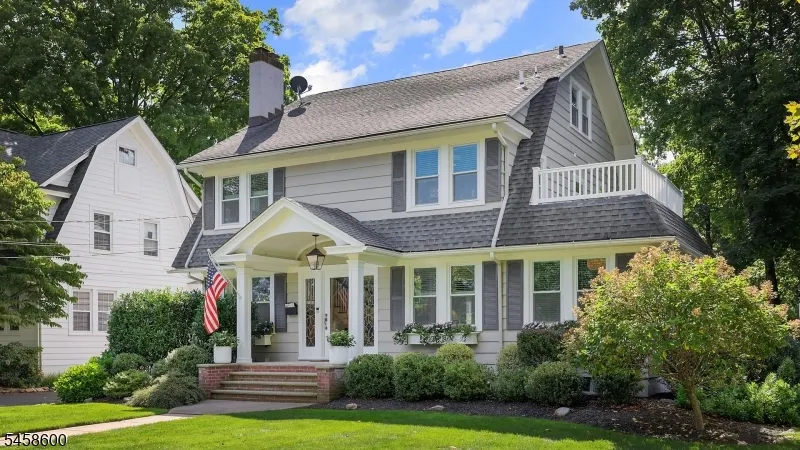
- StyleColonial
- Year Built1923
- Taxes$ 21210
- Price$ 1,499,999
- Bedrooms4
- Full Bathrooms3
- Half Bathrooms1
- Lot Size0.23 Acres
Data Source:
Garden State MLS (GSMLS)
Property Description
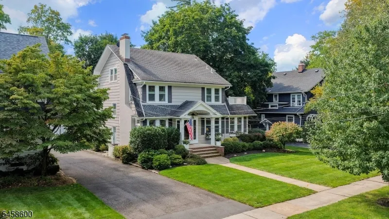
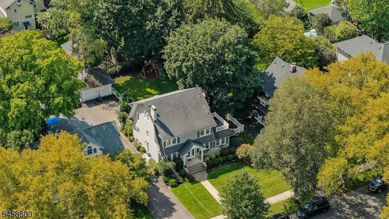
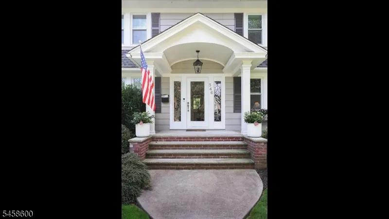
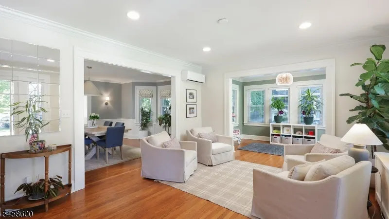
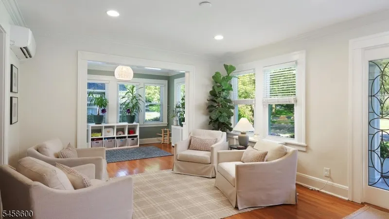
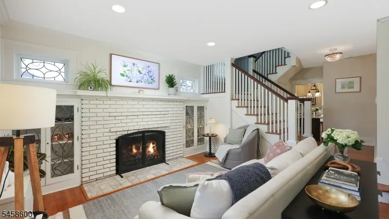
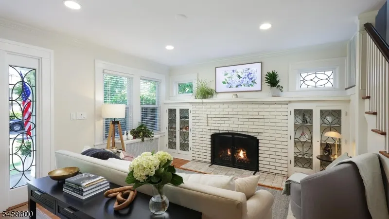
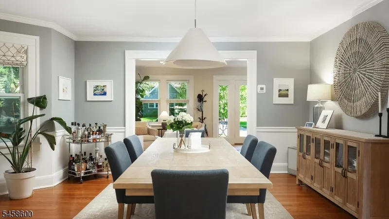
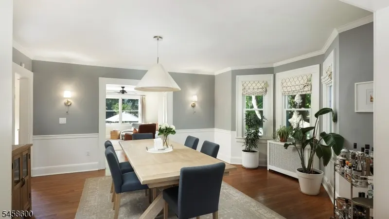
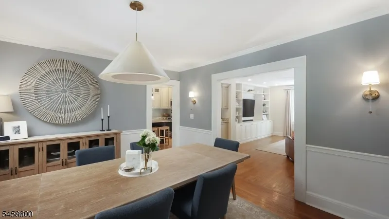
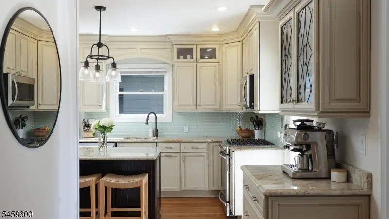
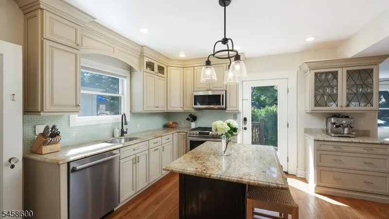
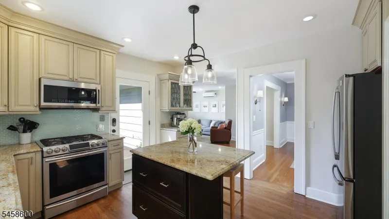
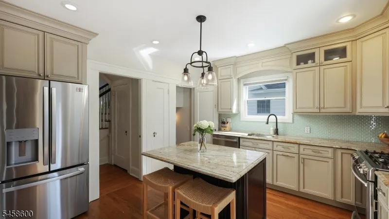
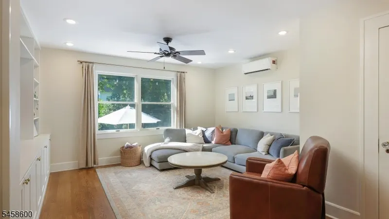
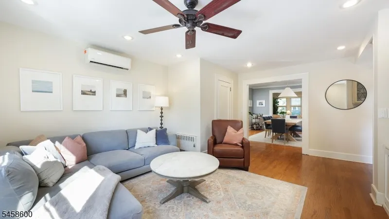
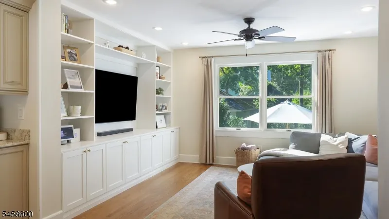
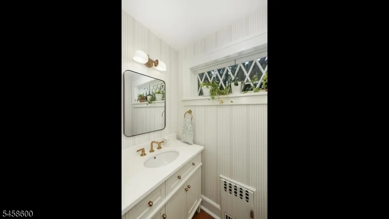
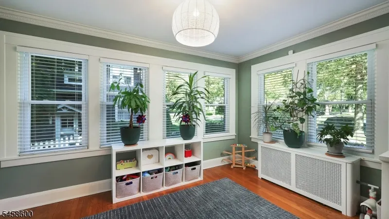
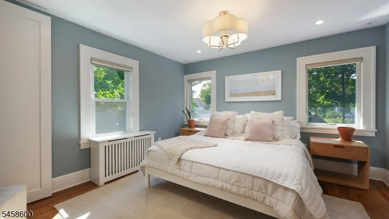
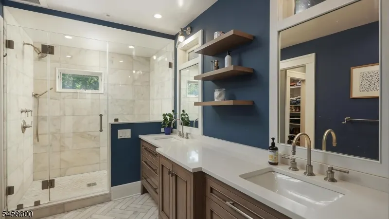
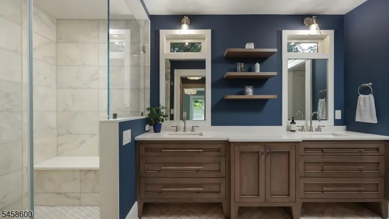
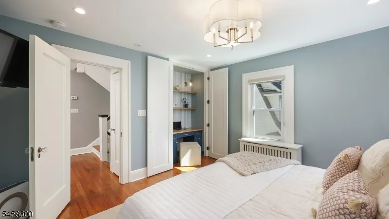
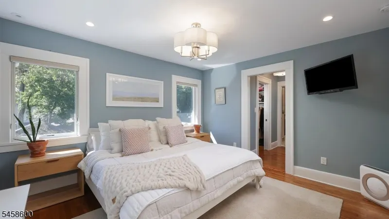
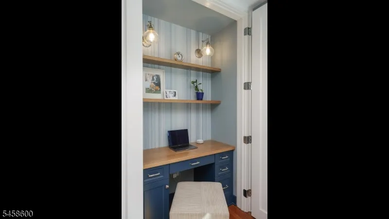
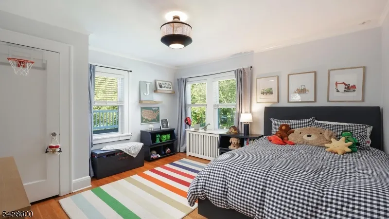
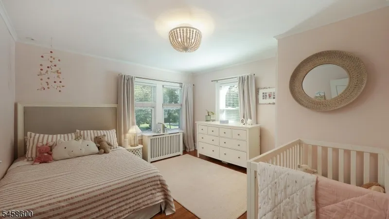
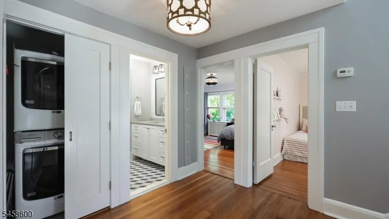
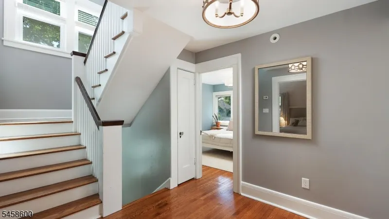
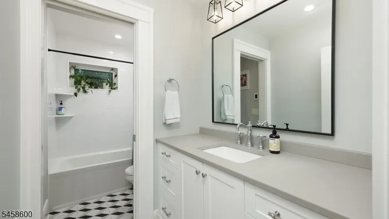
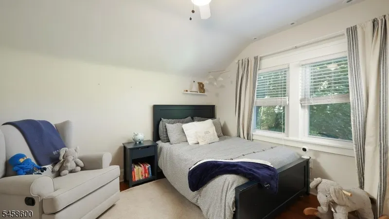
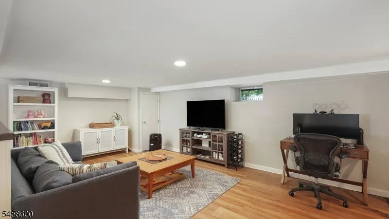
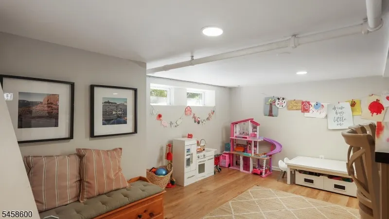
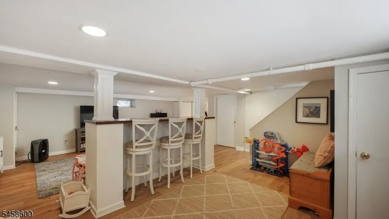
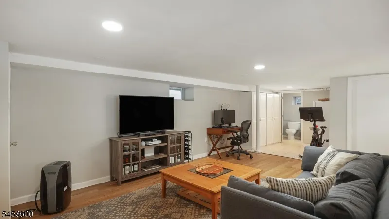
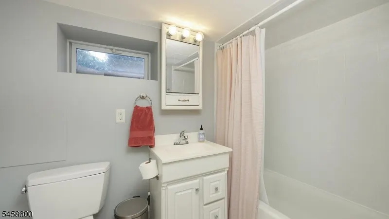
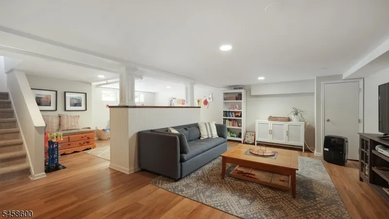
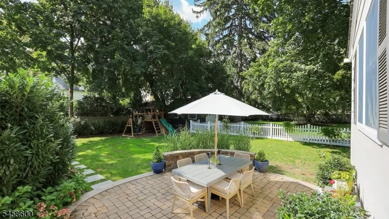
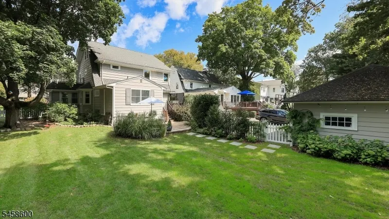
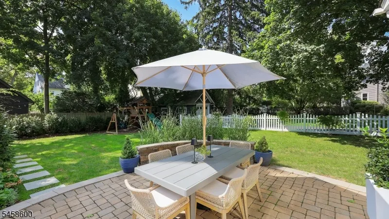
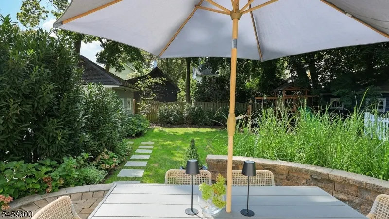
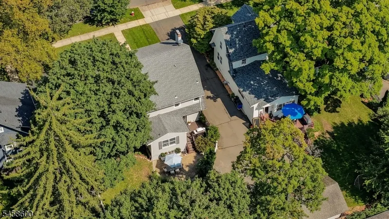
This is it! A quintessential charmer in the Gardens of Westfield! This picturesque, tree-lined neighborhood is highly sought-after for its character, proximity to downtown, schools, & parks, its charming properties, & its intangible, unmatched sense of community. This home is nestled beautifully in this neighborhood of well-manicured lawns & well-maintained homes. The front entry welcomes guests into its bright, light & airy first level. The first floor flows easily from front living room to dining to back family room & kitchen. The side bonus room is perfect for a home office, a playroom, or den & overlooks the street. The recently renovated powder room is situated conveniently off the family room, & the entire 1st floor offers an abundance of natural light. Upstairs, the primary suite is expansive, charming, & serene: it offers a built in desk tucked into a closet, as well as dual walk in closets and an updated primary bath with private toilet room. Two more spacious bedrooms, a well-appointed hall bath, laundry space and large linen closet complete the 2nd level. The 3rd level offers a 4th bedroom as well two expansive attic spaces, one of which is prepped for a future 3rd floor bath. The finished basement offers rec space, large 2nd laundry room, a full bath, & plenty of storage. The backyard is a private haven, beautifully framed by thick, professional landscaping. Above all else, it is the neighborhood setting & lifestyle that are most compelling about this home.
| Elementary School | Middle School | High School |
|---|---|---|
| Franklin Elementary School | Roosevelt Middle School | Westfield High School |
| Price History | |
|---|---|
| 9/7/2026 | Listed $1,499,999 |
General Features
| Sewer | Public Sewer |
|---|---|
| Heating | Radiators - Steam |
| Cooling | 1 Unit,Central Air,Ductless Split AC |
| Utilities | Electric,Gas-Natural |
| Possession | At closing |
| Roof | Asphalt Shingle,Flat |
| Appliances | Carbon Monoxide Detector,Dishwasher,Dryer,Microwave Oven,Range/Oven-Gas,Refrigerator,Sump Pump,Washer |
| Water Heater | Gas |
| Zoning | Residential |
| Garage Spaces | 2 |
| Architectural Style | Colonial |
| Exclusions | Basement refrigerator excluded from sale. |
| Year Built | 1923 |
| Garage | Detached Garage |
| Township | Westfield Town |
| Easement | Yes |
| Tax Year | 2025 |
| Services | Garbage Extra Charge |
| Ownership | Fee Simple |
| Accessibility | No |
| County | Union |
| Subdivision Name | The Gardens |
| Total Rooms | 10 |
| Full Baths | 3 |
| Status | Active |
| Directions | GPS or Mountain Or Highland to Alden |
| High School | Westfield |
| Open Parking Spaces | 2 |
| Elementary School | Franklin |
| Tax Annual Amount | 21210 |
| Home Warranty Y/N | No |
| Middle/Junior High School | Roosevelt |
| Drive | Driveway-Shared |
| Standard Status | Active |
| Tax Assessed Value | 925400 |
| Town # | 2920 |
| Tax Lot | 15 |
| Primary Style | Colonial |
| Sub Property Type | Single Family |
| Community Living | No |
| Farm Assessment | No |
Interior Features
| Interior Amenities | Carbon Monoxide Detector,Smoke Detector |
|---|---|
| Basement | Finished |
| Flooring | Tile,Wood |
| Total Fireplaces | 1 |
| Fireplace Features | Gas Fireplace,Living Room |
| Other Room 1 Level | Second |
| Kitchen Level | First |
| Living Room Level | First |
| Other Room 4 Level | Basement |
| Dining Room Level | First |
| Den Level | First |
| Other Room 2 Level | Basement |
| Other Room 3 Level | Basement |
| Family Room Level | First |
| In-Law Suite | No |
| Fuel Type | Electric,Gas-Natural |
| Half Baths | 1 |
| Total Bedrooms | 4 |
| Kitchen Dimensions | 13x14 |
| RoomOther4Description | Bathroom |
| RoomOther3Description | Laundry Room |
| RoomOther2Description | Rec Room |
| RoomOther1Description | Laundry Room |
| RoomLivingDimensions | 26x13 |
| Kitchen Features | Center Island |
| RoomFamilyDimensions | 15x19 |
| RoomDiningFeatures | Formal Dining Room |
| RoomDiningDimensions | 16x15 |
| Den Dimensions | 9x13 |
| RoomBed4Level | Third |
| RoomBed4Dimensions | 11x11 |
| RoomBed3Level | Second |
| RoomBed3Dimensions | 12x13 |
| RoomBed2Level | Second |
| RoomBed2Dimensions | 14x12 |
| RoomBed1Level | Second |
| RoomBed1Features | Full Bath,Walk-In Closet |
| RoomBed1Dimensions | 12x12 |
| Level 3 Rooms | 1 Bedroom,Attic |
| Level 2 Rooms | 3 Bedrooms,Bath Main,Bath(s) Other,Laundry Room |
| Level 1 Rooms | Den,Dining Room,Family Room,Kitchen,Living Room |
Exterior Features
| Exterior Amenities | Patio,Sprinklr,FencVnyl,FencWood |
|---|---|
| Pool | No |
| Lot Features | Level Lot |
| Water Source | Public Water |
| Exterior Description | Clapboard,Wood |
| Lot Dimensions | 67X150 |
| Lot Size Acres | 0.23 |
Amenities
- Foreclosure
- Views
- Short Sale
- New Construction
- Adult 55+
- Lease To Own
- No HOA Fees
- Furnished
- Primary On Main
- Air Conditioning
- Seller Finance
- Green
- Fixer Upper
- Horse
- Golf
- Fireplace
- Deck
- Garage
- Basement
- Pool
Property vs Single Family Average in 07090
Price
Taxes
Year Built
Visits
 The data relating to real estate for sale on this website comes in part from the IDX Program of Garden State Multiple Listing Service, L.L.C. and Lifetime Real Estate Group. Real estate listings held by other brokerage firms are marked as IDX listing. Information deemed reliable but not guaranteed. Copyright © 2026 Garden State Multiple Listing Service, L.L.C. All rights reserved. This information is being provided for Consumer's personal, non-commercial use and may not be used for any purpose
