
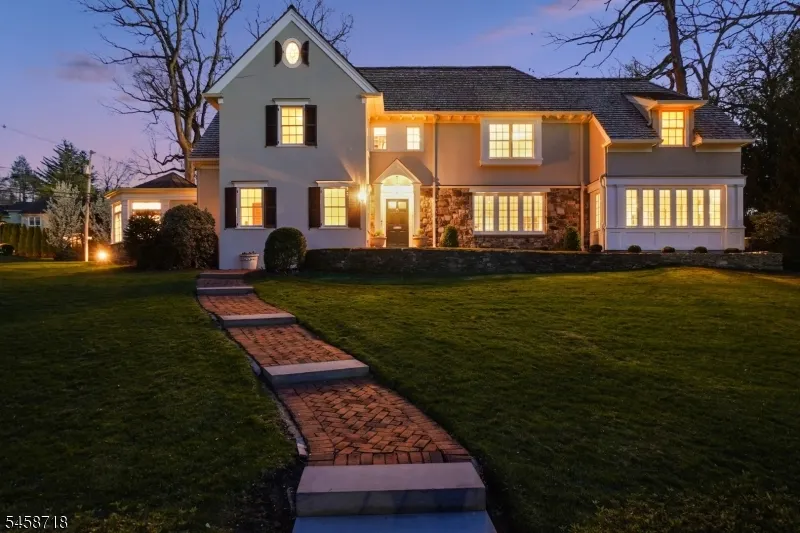
Address
55 Oxbow Lane, Summit City, NJ
Price
$ 4,250,000
Property Attributes
- MLS#4050920
- TypeSingle Family
- Listing Status Active
- CountyUNION
- CitySummit City
- AreaSummit City
- NeighborhoodNorthside
- Zip07901
- StyleColonial
- Year Built1928
- Taxes$ 59263
- Price$ 4,250,000
- Bedrooms6
- Full Bathrooms5
- Half Bathrooms2
- Sqr Footage6122
- Lot Size0.75 Acres
Data Source:
Garden State MLS (GSMLS)
Property Description
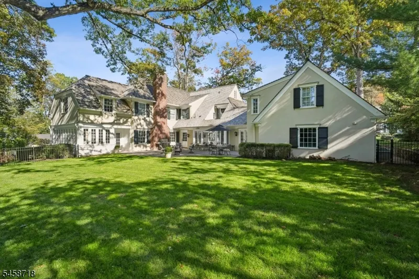
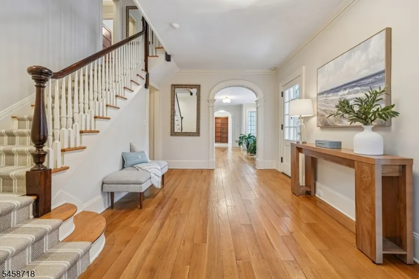
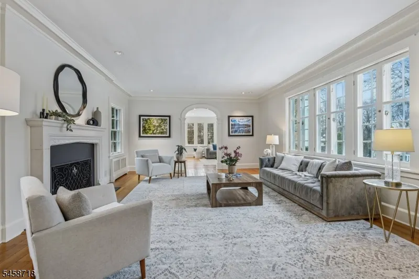
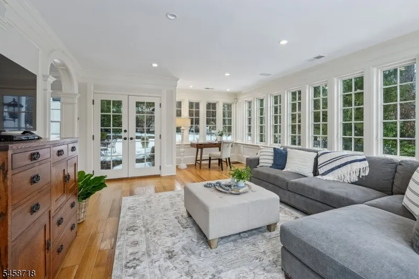
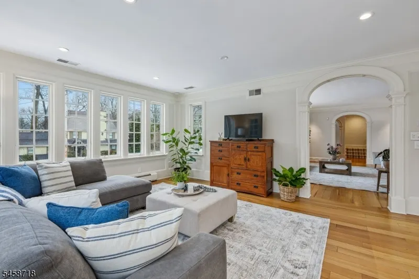
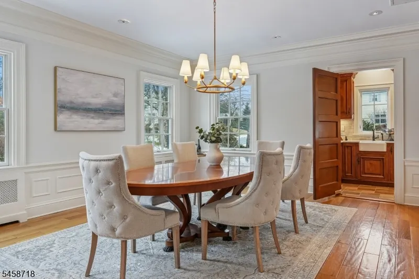
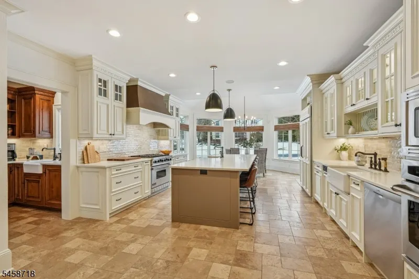
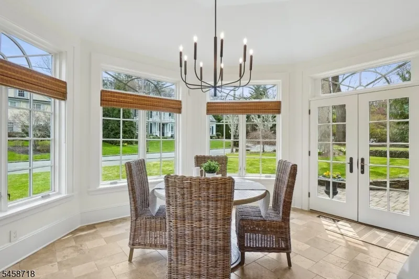
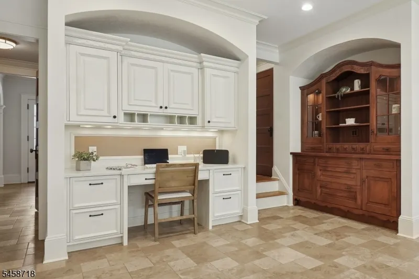
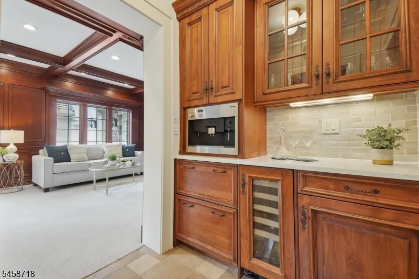
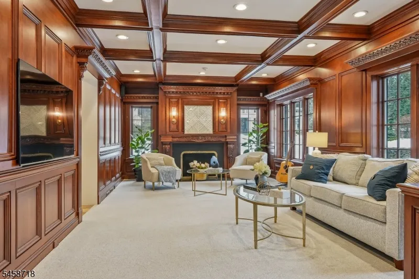
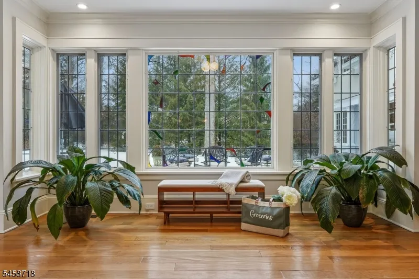
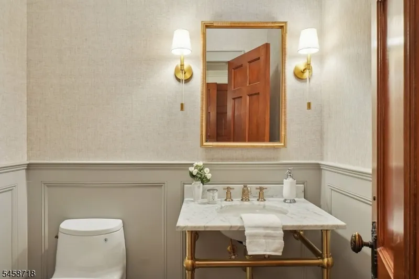
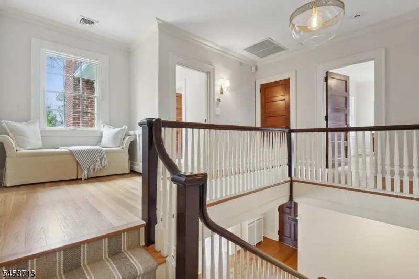
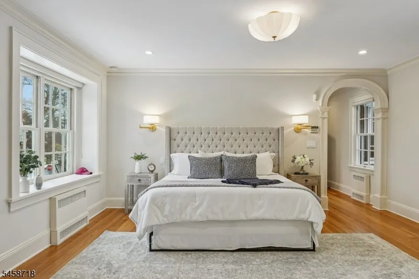
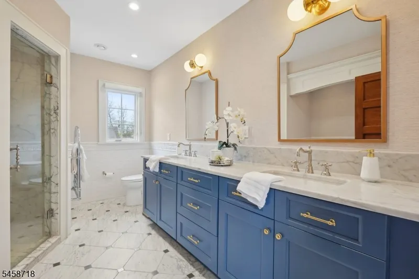
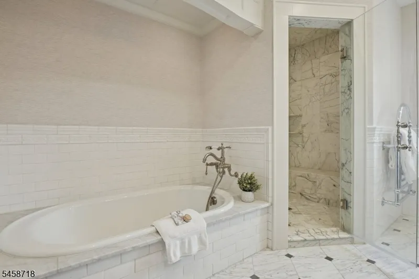
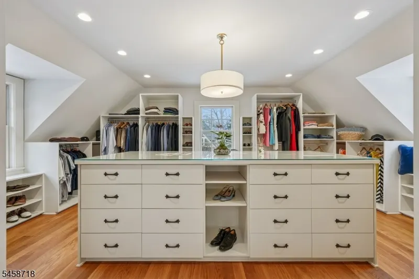
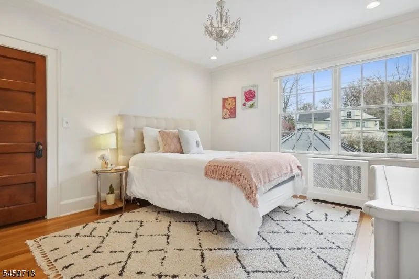
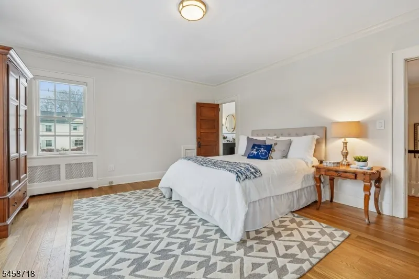
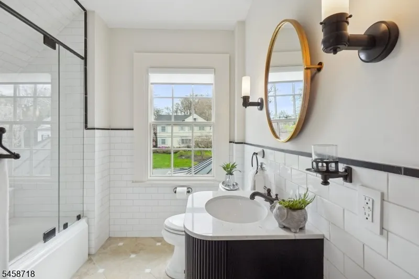
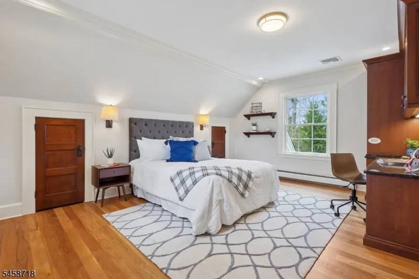
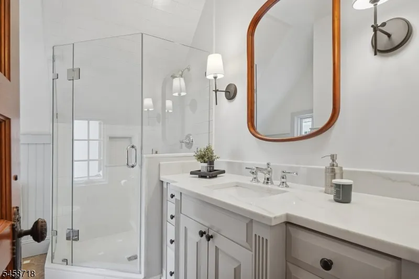
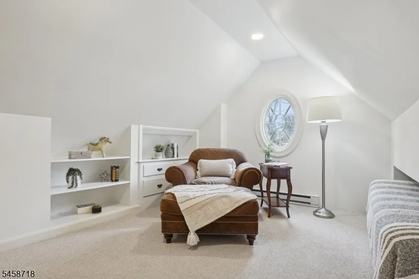
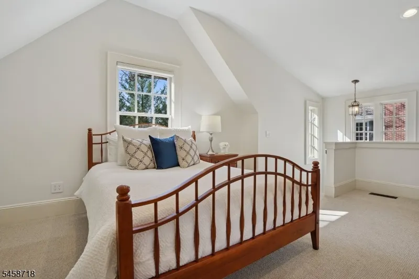
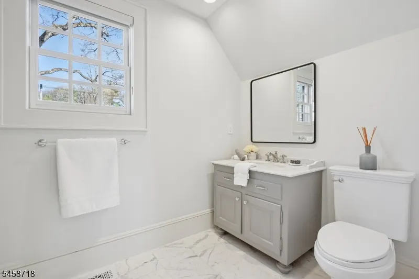
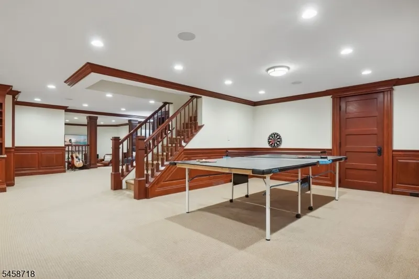
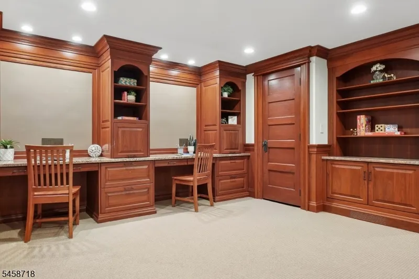
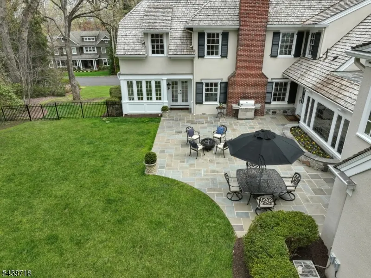
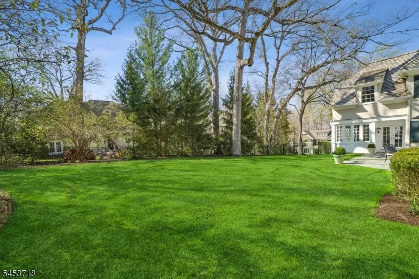
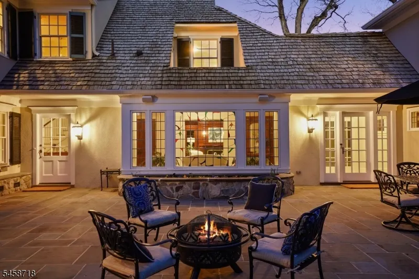
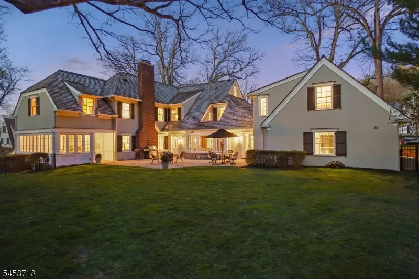
SUMMIT EASY LIVING JUST 5 BLOCKS FROM TOWN! * MAGNIFICENT NORTHSIDE COLONIAL * Beautifully renovated, stately Colonial located in Summit's most coveted, friendly & convenient neighborhoods. Gracious foyer w/ 9ft ceilings introduces arched openings, custom millwork & hardwood flrs. The living room, anchored by fireplace, flows into fabulous sunroom/office. The formal dining room leads to the gourmet kitchen, featuring heated floors, quartz counters, center island w/ bar seating & high-end ss appliances (Bosch, Viking, Sub-Zero), walk-in pantry, beverage bar w/ wine refrigerator and built-in espresso machine add exceptional convenience. The adj family room offers built-in bookshelves & gas fireplace. Upstairs, spacious, sun-filled BRs feature custom closets & newly renovated baths. Primary suite has fab closet & spa-like bath w/ heated flrs, double vanity, Rohl fixtures, soaking tub & steam shower. Finished LL provides additional living space to enjoy: media rm, rec room & study area. Step outside, Bluestone patio overlooks a private, fenced yard w/ expansive lawns perfect for play, entertaining or gathering around the firepit. Mature trees and abundant flower beds create a beautiful setting throughout the seasons. Located just blocks from Summit's vibrant downtown, top schools (Lincoln-Hubbard Elem) & NYC Direct trains. 55 OxBow Lane offers timeless style, modern comfort and exceptional in-town lifestyle. An amazing opportunity to own a legacy property in the heart of Summit.
| Elementary School | Middle School | High School |
|---|---|---|
| Lincoln-Hubbard Elementary School | Summit MS | Summit HS |
| Price History | |
|---|---|
| 9/8/2026 | Listed $4,250,000 |
General Features
| Sewer | Public Sewer,Sewer Charge Extra |
|---|---|
| Heating | Baseboard - Hotwater,Multi-Zone,Radiant - Electric,Radiators - Hot Water |
| Cooling | 4+ Units,Central Air,Multi-Zone Cooling |
| Utilities | Electric,Gas In Street,Gas-Natural |
| Possession | TBD |
| Roof | Wood Shingle |
| Appliances | Carbon Monoxide Detector,Dishwasher,Disposal,Dryer,Generator-Hookup,Kitchen Exhaust Fan,Microwave Oven,Range/Oven-Gas,Refrigerator,Sump Pump,Wall Oven(s) - Electric,Wall Oven(s) - Gas,Washer,Wine Ref |
| Water Heater | Electric,Gas |
| Zoning | RES |
| Garage Spaces | 2 |
| Architectural Style | Colonial |
| Exclusions | see list agent |
| Year Built | 1928 |
| Garage | Attached Garage,Finished Garage,Oversize Garage |
| Township | Summit City |
| Easement | No |
| Tax Year | 2025 |
| Services | Cable TV,Fiber Optic Available |
| Ownership | Fee Simple |
| Accessibility | No |
| County | Union |
| Subdivision Name | NORTHSIDE |
| Total Rooms | 17 |
| Full Baths | 5 |
| Status | Active |
| Directions | FERNWOOD ROAD TO #55 OXBOW LANE,SUMMIT |
| High School | Summit HS |
| Open Parking Spaces | 6 |
| Elementary School | Lincoln-Hubbard |
| Tax Annual Amount | 59263 |
| Middle/Junior High School | Summit MS |
| Drive | 2 Car Width,Additional Parking,Paver Block |
| Other Level Rooms | Additional Bathroom,Additional Bedroom |
| Standard Status | Active |
| Tax Assessed Value | 1325500 |
| Town # | 2918 |
| Tax Lot | 16 |
| Primary Style | Colonial |
| Sub Property Type | Single Family |
| Community Living | No |
Interior Features
| Interior Amenities | BarDry,CeilBeam,CODetect,CeilCath,AlrmFire,CeilHigh,SecurSys,SmokeDet,SoakTub,StallShw,Steam,WlkInCls |
|---|---|
| Basement | Finished,French Drain,Full |
| Flooring | Carpeting,Marble,Stone,Tile,Wood |
| Total Fireplaces | 2 |
| Fireplace Features | Family Room,Gas Fireplace,Living Room,Wood Burning |
| Master Bath Features | Soaking Tub,Stall Shower,Steam |
| Other Room 1 Level | Second |
| Kitchen Level | First |
| Living Room Level | First |
| Other Room 4 Level | Basement |
| Dining Room Level | First |
| Other Room 2 Level | First |
| Other Room 3 Level | First |
| Family Room Level | First |
| In-Law Suite | No |
| Fuel Type | Electric,Gas-Natural |
| Half Baths | 2 |
| Total Bedrooms | 6 |
| Kitchen Dimensions | 22x16 |
| RoomOther4Dimensions | 36x29 |
| RoomOther4Description | Rec Room |
| RoomOther3Dimensions | 11x16 |
| RoomOther3Description | Breakfast |
| RoomOther2Dimensions | 15x21 |
| RoomOther2Description | Sunroom |
| RoomOther1Dimensions | 12x18 |
| RoomOther1Description | Bedroom |
| RoomLivingDimensions | 23x15 |
| Kitchen Features | Breakfast Bar,Center Island,Eat-In Kitchen,Pantry,Separate Dining Area |
| RoomFamilyDimensions | 26x14 |
| RoomDiningFeatures | Formal Dining Room |
| RoomDiningDimensions | 17x15 |
| RoomBed4Level | Second |
| RoomBed4Dimensions | 17x13 |
| RoomBed3Level | Second |
| RoomBed3Dimensions | 13x14 |
| RoomBed2Level | Second |
| RoomBed2Dimensions | 17x15 |
| RoomBed1Level | Second |
| RoomBed1Features | Dressing Room,Full Bath,Walk-In Closet |
| RoomBed1Dimensions | 16x18 |
| Level 3 Rooms | 1 Bedroom,Bath Main,Office |
| Level 2 Rooms | 4 Or More Bedrooms,Bath Main,Bath(s) Other |
| Level 1 Rooms | Breakfst,DiningRm,FamilyRm,Foyer,Kitchen,LivingRm,MudRoom,PowderRm,Sunroom |
Exterior Features
| Exterior Amenities | Metal Fence,Patio,Thermal Windows/Doors,Underground Lawn Sprinkler |
|---|---|
| Pool | No |
| Lot Features | Level Lot,Open Lot,Wooded Lot |
| Water Source | Public Water,Water Charge Extra |
| Exterior Description | See Remarks,Stone |
| Lot Dimensions | 175X186 |
| Lot Size Acres | 0.75 |
Amenities
- Foreclosure
- Views
- Short Sale
- New Construction
- Adult 55+
- Lease To Own
- No HOA Fees
- Furnished
- Primary On Main
- Air Conditioning
- Seller Finance
- Green
- Fixer Upper
- Horse
- Golf
- Fireplace
- Deck
- Garage
- Basement
- Pool
Property vs Single Family Average in 07901
Price
Taxes
Year Built
 The data relating to real estate for sale on this website comes in part from the IDX Program of Garden State Multiple Listing Service, L.L.C. and Lifetime Real Estate Group. Real estate listings held by other brokerage firms are marked as IDX listing. Information deemed reliable but not guaranteed. Copyright © 2026 Garden State Multiple Listing Service, L.L.C. All rights reserved. This information is being provided for Consumer's personal, non-commercial use and may not be used for any purpose
