
Open House Sun, Sep 20th 12:00 PM - 3:00 PM
Address
110 Blauvelt Avenue, Hohokus Boro, NJ
Price
$ 2,850,000
Property Attributes
- MLS#4051244
- TypeSingle Family
- Listing Status Active
- CountyBERGEN
- CityHohokus Boro
- AreaHohokus Boro
- Zip07423
- StyleColonial
- Year Built1950
- Taxes$ 11134
- Price$ 2,850,000
- Bedrooms5
- Full Bathrooms5
- Half Bathrooms1
- Lot Size0.3 Acres
Data Source:
Garden State MLS (GSMLS)
Property Description
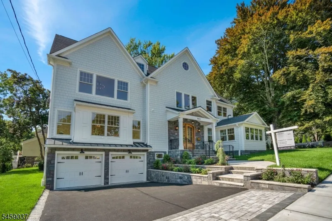
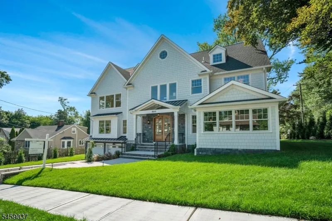
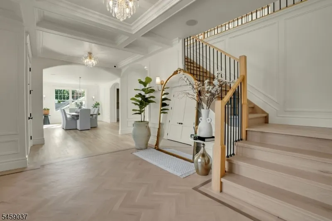
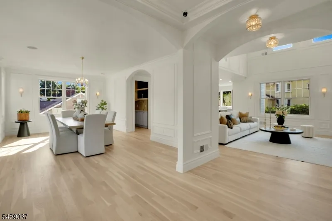
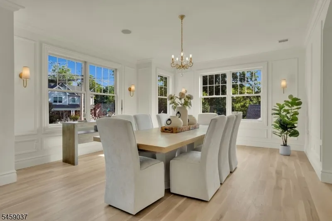
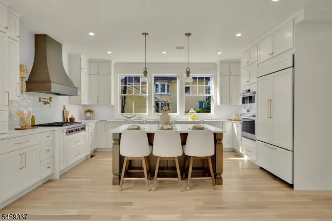
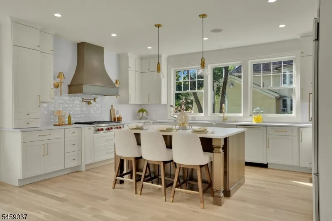
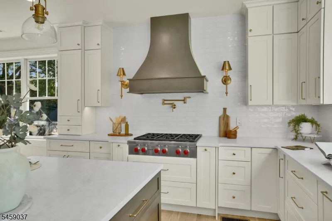
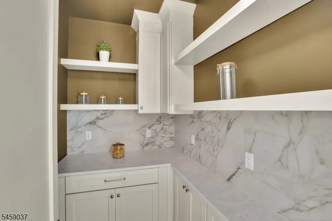
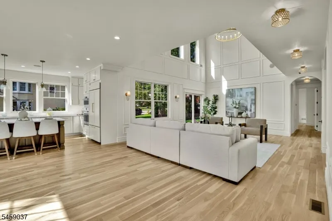
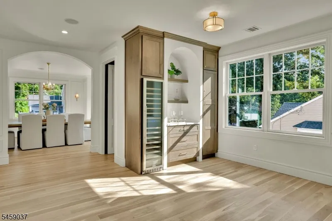
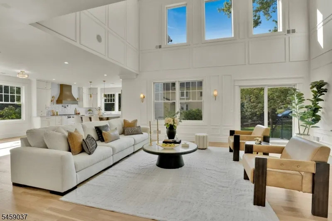
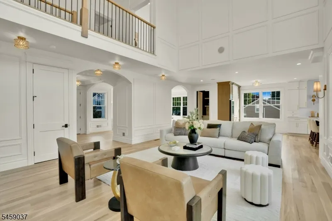
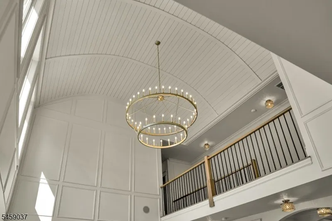
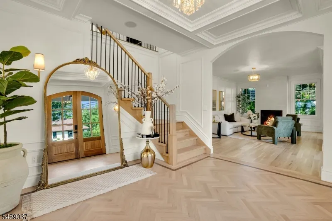
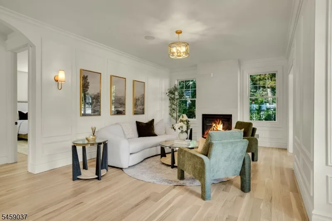
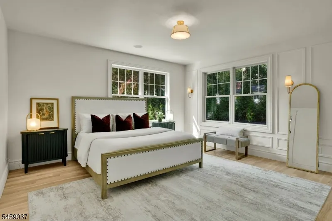
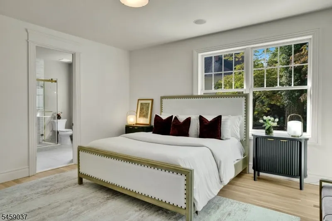
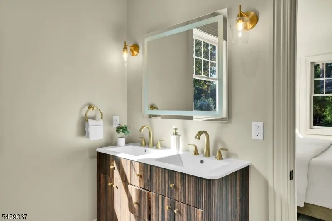
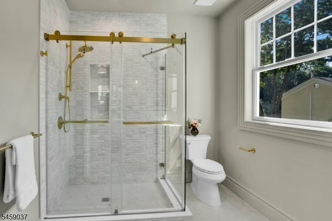
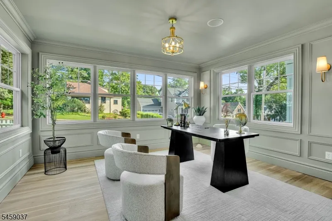
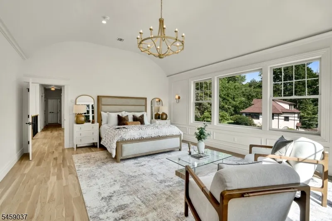
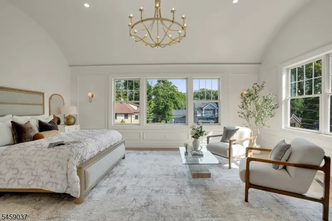
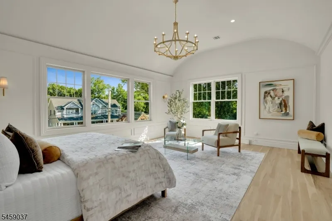
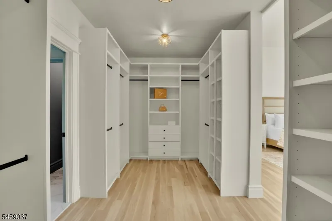
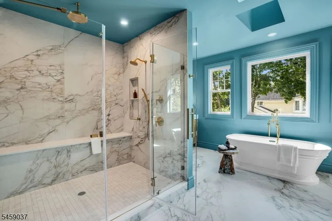
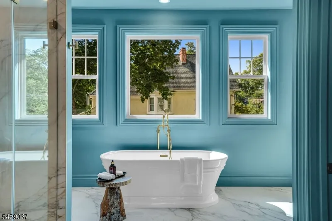
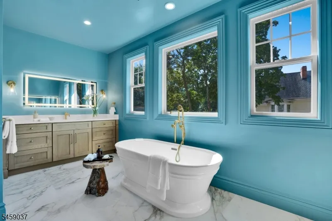
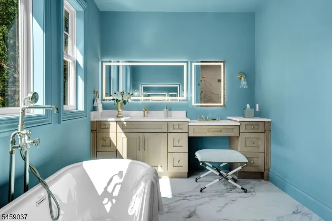
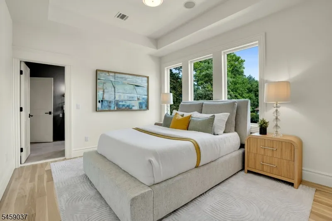
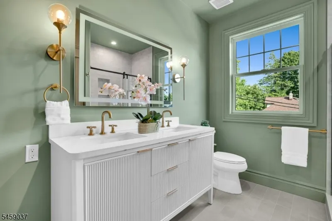
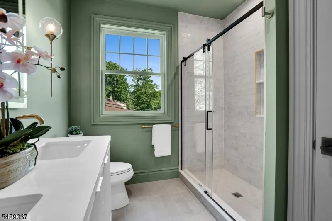
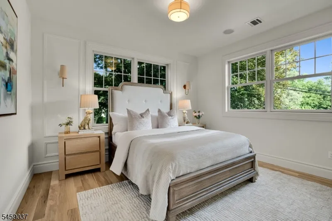
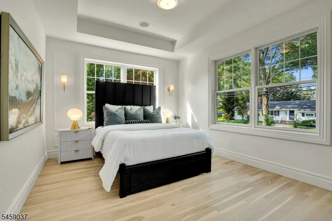
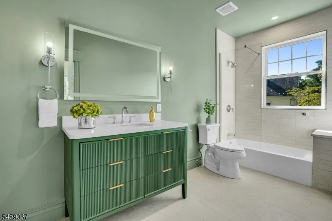
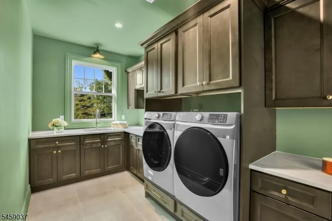
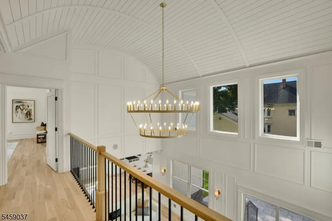
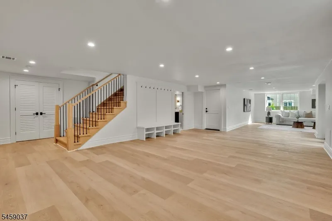
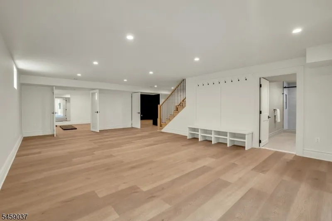
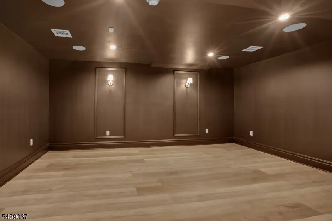
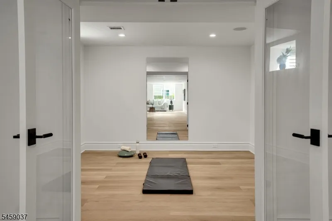
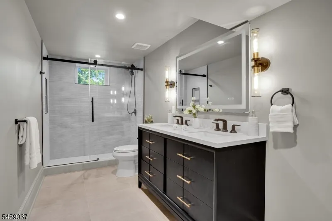
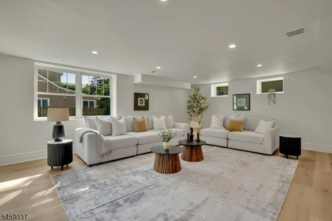
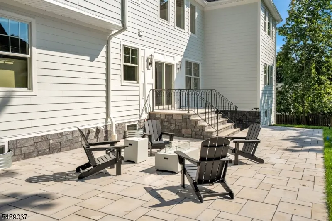
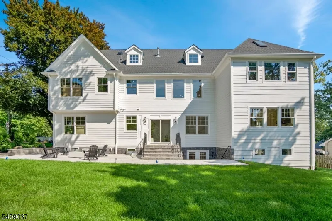
Welcome to 110 Blauvelt Avenue, a newly constructed 6,000-square-foot luxury residence in Ho-Ho-Kus. Featuring 5 bedrooms and 5.1 baths, plus a home office, this home pairs architectural craftsmanship with modern resort-style living. The dramatic great room anchors the main floor with a 23-foot arched ceiling, custom millwork, and white oak staircase. Nearby, the chef's kitchen offers custom cabinetry, quartz countertops, a large center island, and Wolf and Sub-Zero appliances. A main-level en-suite bedroom serves perfectly as a guest room or flexible space. Upstairs, the primary suite features a 13-foot arched ceiling, custom walk-in closet, and a spa bath with radiant heated floors, alongside three additional bedrooms and the laundry room. The fully finished walkout lower level is built for entertainment with a soundproof home theater and private gym. Additional home highlights include a custom mudroom, soundproof laundry, smart-home automation, and professionally landscaped grounds with expansive paver patios and outdoor lighting. With sophisticated finishes, impressive architectural scale, and amenities rarely found in new construction, 110 Blauvelt Avenue is a truly distinctive Ho-Ho-Kus offering where design meets distinction.
| Elementary School | Middle School | High School |
|---|---|---|
| Ho-Ho-Kus Elementary School | Ho-Ho-Kus Middle School | N.Highland High School |
| Price History | |
|---|---|
| 9/8/2026 | Listed $2,850,000 |
General Features
| Sewer | Public Sewer |
|---|---|
| Heating | 4+ Units,Baseboard - Hotwater |
| Cooling | 4+ Units |
| Utilities | Gas-Natural |
| Possession | 0-60 days |
| Roof | Asphalt Shingle |
| Appliances | Dishwasher,Dryer,Microwave Oven,Range/Oven-Gas,Refrigerator,Washer,Wine Refrigerator |
| Water Heater | Gas |
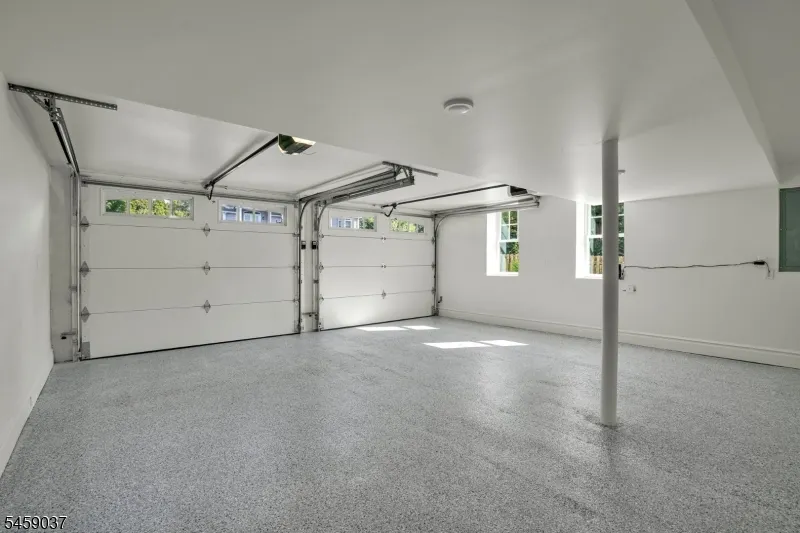
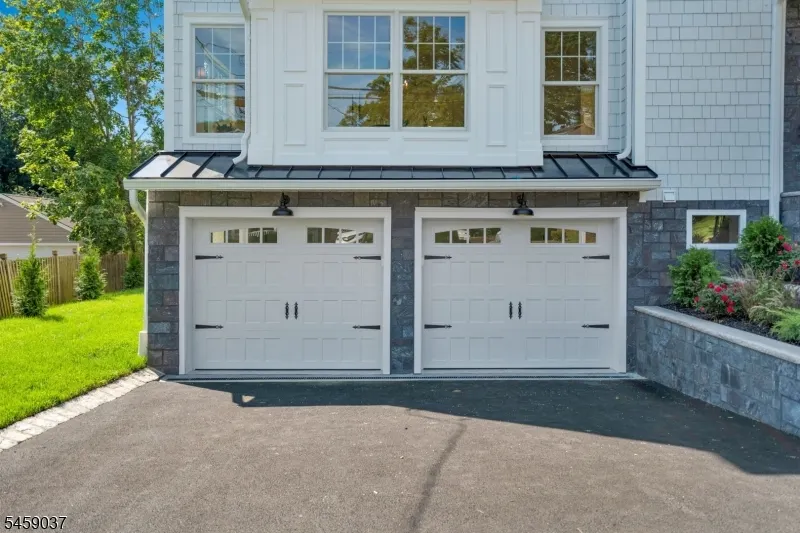
| Garage Spaces | 2 |
| Architectural Style | Colonial |
| Year Built | 1950 |
| Garage | Attached Garage |
| Township | Hohokus Boro |
| Easement | No |
| Tax Year | 2025 |
| Ownership | Fee Simple |
| Accessibility | No |
| County | Bergen |
| Association Amenities | Exercise Room |
| Total Rooms | 10 |
| Full Baths | 5 |
| Status | Active |
| Directions | Hollywood to Sheridan to Blauvelt |
| High School | N.HIGHLAND |
| Open Parking Spaces | 4 |
| Elementary School | HO-HO-KUS |
| Tax Annual Amount | 11134 |
| Middle/Junior High School | HO-HO-KUS |
| Drive | 2 Car Width,Blacktop |
| Standard Status | Active |
| Tax Assessed Value | 806500 |
| Town # | 1128 |
| Tax Lot | 1 |
| Primary Style | Colonial |
| Sub Property Type | Single Family |
| Community Living | No |
Interior Features
| Interior Amenities | CODetect,CeilCath,CeilHigh,SecurSys,SmokeDet,SoakTub,StallShw,StereoSy,WlkInCls |
|---|---|
| Basement | Finished,Full,Walkout |
| Flooring | Wood |
| Total Fireplaces | 1 |
| Fireplace Features | Gas Fireplace,Living Room |
| Master Bath Features | Soaking Tub,Stall Shower |
| Other Room 1 Level | Second |
| Living Room Level | First |
| Other Room 4 Level | Basement |
| Dining Room Level | First |
| Den Level | First |
| Other Room 3 Level | Basement |
| Family Room Level | First |
| In-Law Suite | Yes |
| Fuel Type | Gas-Natural |
| Half Baths | 1 |
| Total Bedrooms | 5 |
| Kitchen Dimensions | 17x21 |
| RoomOther4Dimensions | 12x12 |
| RoomOther4Description | Exercise Room |
| RoomOther3Dimensions | 13x17 |
| RoomOther3Description | Media Room |
| RoomOther2Dimensions | 8x13 |
| RoomOther2Description | Laundry Room |
| RoomOther1Dimensions | 11x20 |
| RoomOther1Description | Bedroom |
| RoomLivingDimensions | 20x16 |
| Kitchen Features | Center Island,Eat-In Kitchen,Pantry |
| RoomFamilyDimensions | 20x18 |
| RoomDiningFeatures | Formal Dining Room |
| RoomDiningDimensions | 21x15 |
| Den Dimensions | 14x12 |
| RoomBed4Level | Second |
| RoomBed4Dimensions | 21x13 |
| RoomBed3Level | Second |
| RoomBed3Dimensions | 19x12 |
| RoomBed2Level | First |
| RoomBed2Dimensions | 16x18 |
| RoomBed1Level | Second |
| RoomBed1Features | Full Bath,Walk-In Closet |
| RoomBed1Dimensions | 21x17 |
| Level 2 Rooms | 4 Or More Bedrooms,Bath(s) Other,Laundry Room |
| Level 1 Rooms | 1 Bedroom,Bath(s) Other,Breakfast Room,Dining Room,Foyer,Great Room,Kitchen,Living Room,Office,Pantry |
| In-Law Suite Description | Bedroom 1,Full Bath |
Exterior Features
| Exterior Amenities | Patio,Sidewalk,Underground Lawn Sprinkler |
|---|---|
| Pool | No |
| Lot Features | Corner |
| Water Source | Public Water |
| Exterior Description | ConcBrd |
| Lot Dimensions | 120X100 |
| Lot Size Acres | 0.30 |
Amenities
- Foreclosure
- Views
- Short Sale
- New Construction
- Adult 55+
- Lease To Own
- No HOA Fees
- Furnished
- Primary On Main
- Air Conditioning
- Seller Finance
- Green
- Fixer Upper
- Horse
- Golf
- Fireplace
- Deck
- Garage
- Basement
- Pool
Property vs Single Family Average in 07423
Price
Taxes
Year Built
Visits
 The data relating to real estate for sale on this website comes in part from the IDX Program of Garden State Multiple Listing Service, L.L.C. and Lifetime Real Estate Group. Real estate listings held by other brokerage firms are marked as IDX listing. Information deemed reliable but not guaranteed. Copyright © 2026 Garden State Multiple Listing Service, L.L.C. All rights reserved. This information is being provided for Consumer's personal, non-commercial use and may not be used for any purpose
