
Just Listed
Address
616 S Chestnut St, Westfield Town, NJ
Price
$ 2,899,000
Property Attributes
- MLS#4053449
- TypeSingle Family
- Listing Status Active
- CountyUNION
- CityWestfield Town
- AreaWestfield Town
- NeighborhoodNorth Side
- Zip07090
- StyleColonial
- Year Built2026
- Taxes$ 99999999
- Price$ 2,899,000
- Bedrooms6
- Full Bathrooms6
- Half Bathrooms1
- Sqr Footage5790
- Lot Size0.34 Acres
Data Source:
Garden State MLS (GSMLS)
Property Description
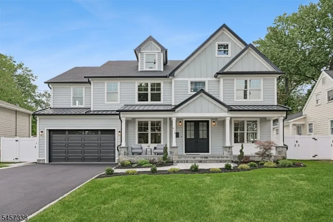
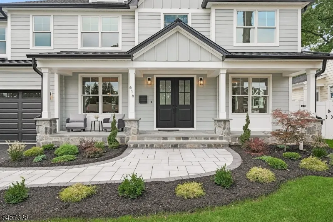
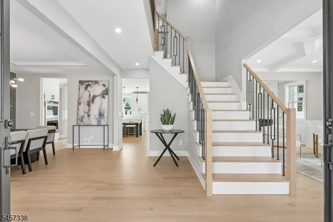
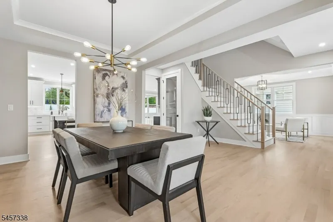
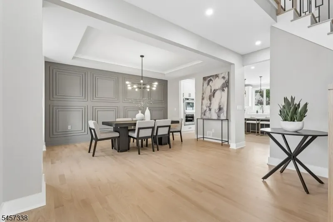
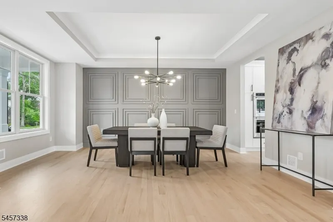
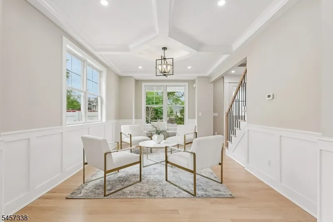
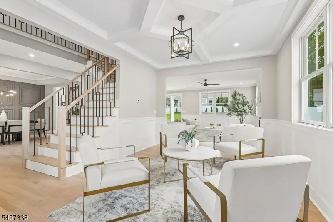
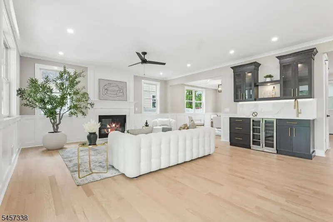
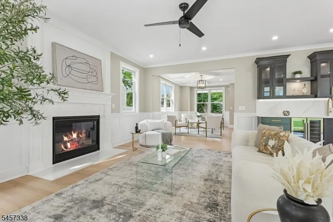
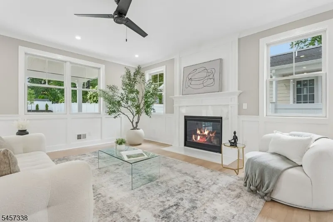
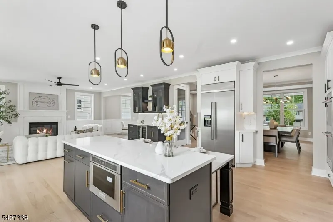
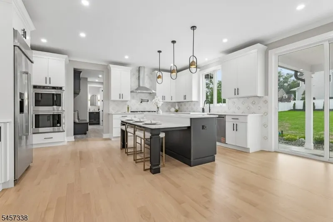
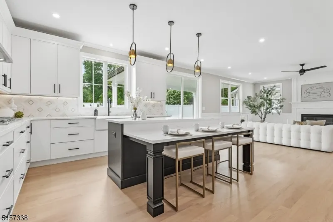
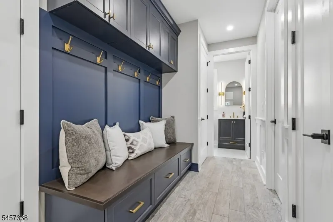
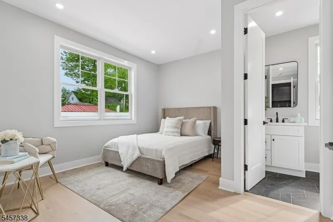
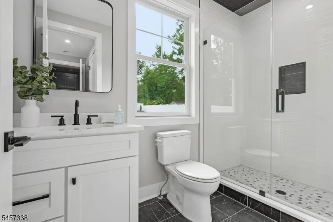
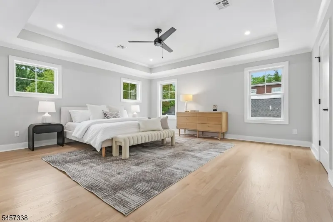
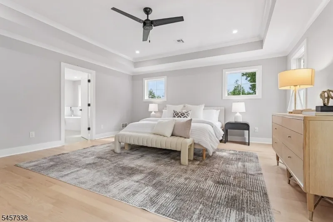
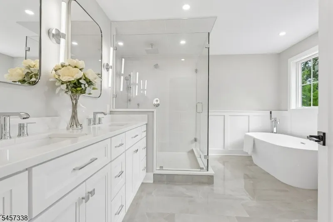
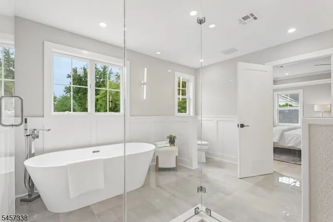
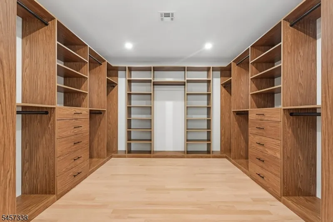
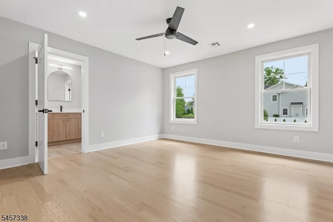
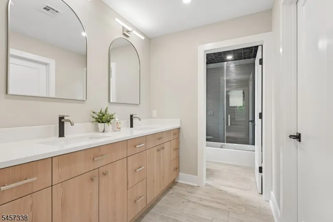
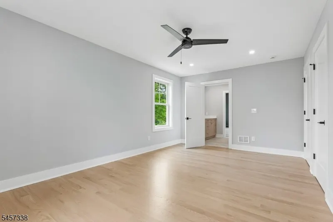
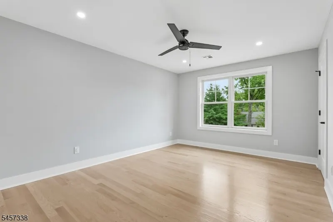
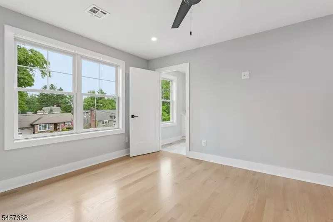
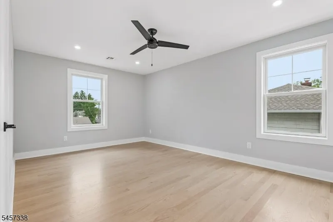
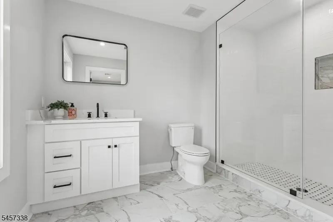
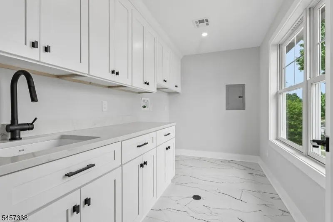
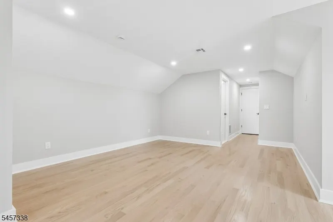
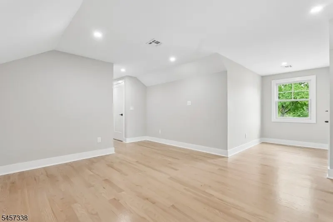
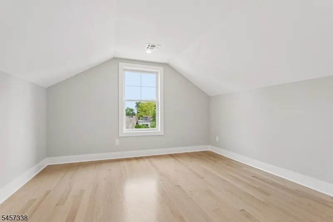
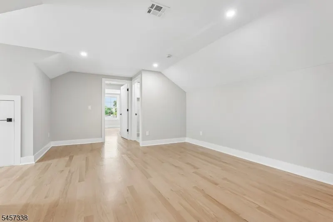
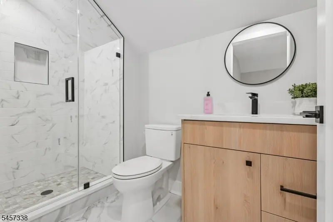
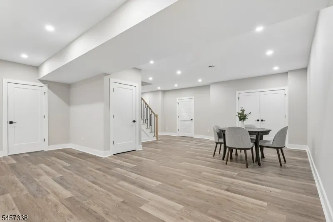
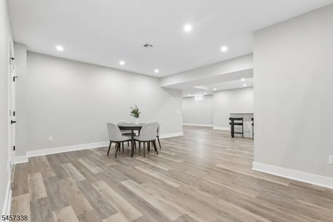
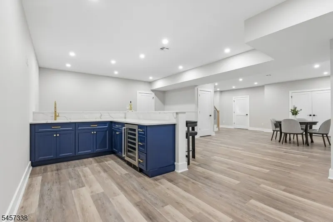
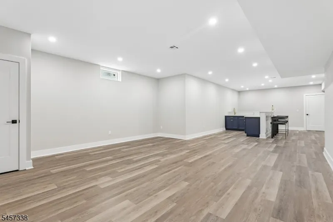
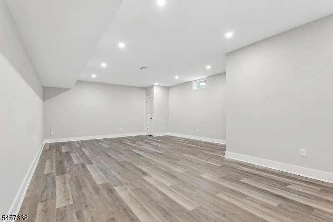
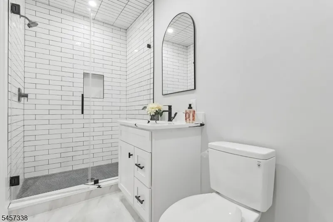
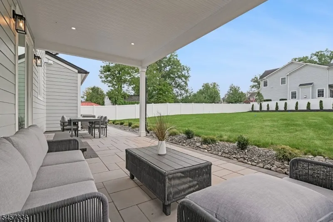
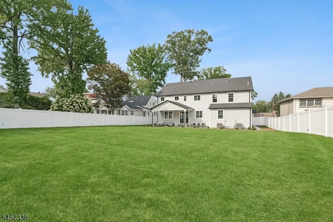
Experience luxury new construction at its finest in this exceptional custom residence offering approximately 5,790 square ft of finished living space across four beautifully designed levels. Featuring 6 bed and 6.1 bath, this home seamlessly blends timeless architecture,modern design,and superior craftsmanship.The open-concept floor plan is anchored by a stunning chef's kit complete w/custom soft-close cabinetry,a two-tier center island,premium ss appl,designer backsplash,and walk-in pantry. The kit flows effortlessly into the spacious FR featuring a 42 gas fp with a quartz surround and double mantle.A first-floor guest suite provides flexibility for visitors or in-law suite, while the luxurious primary suite offers a tray ceiling, oversized custom walk-in closet, and spa-inspired bath with a freestanding soaking tub and glass-enclosed shower.The fully finished lower level includes a custom wet bar, recreation room, bonus room with closet and full bath, ideal for a gym, office, media room, or guest suite. Additional highlights include: oak hardwood floors, CAT-6 wiring, soundproofed laundry and bath areas, multi-zone York HVAC, mudroom with custom built-ins, and second-floor laundry.Outside, enjoy Hardie Plank siding, AZEK trim, Andersen windows, a bluestone porch, covered rear deck, expansive paver patio, gas BBQ connection, professional landscaping, irrigation system - close to downtown, parks, dining, shopping, and transportation.
| Elementary School | Middle School | High School |
|---|---|---|
| Washington Elementary School | Roosevelt Middle School | Westfield High School |
| Price History | |
|---|---|
| 9/17/2026 | Listed $2,899,000 |
General Features
| Sewer | Public Sewer |
|---|---|
| Heating | Multi-Zone |
| Cooling | Central Air |
| Utilities | All Underground |
| Possession | asap |
| Roof | Asphalt Shingle |
| Appliances | Carbon Monoxide Detector,Cooktop - Gas,Dishwasher,Microwave Oven,Refrigerator,Wall Oven(s) - Gas,Wine Refrigerator |
| Zoning | RES |
| Garage Spaces | 2 |
| Architectural Style | Colonial |
| Year Built | 2026 |
| Garage | Attached Garage |
| Township | Westfield Town |
| Easement | Unknown |
| Tax Year | 2025 |
| Ownership | Fee Simple |
| County | Union |
| Subdivision Name | NORTH SIDE |
| Total Rooms | 15 |
| Full Baths | 6 |
| Status | Active |
| Directions | E BROAD TO S CHESTNUT |
| High School | Westfield |
| Open Parking Spaces | 4 |
| Elementary School | Washington |
| Tax Annual Amount | 99999999 |
| Middle/Junior High School | Roosevelt |
| Drive | 2 Car Width,Blacktop |
| Standard Status | Active |
| Tax Assessed Value | 466400 |
| Town # | 2920 |
| Tax Lot | 4 |
| Primary Style | Colonial |
| Sub Property Type | Single Family |
| Community Living | No |
Interior Features
| Interior Amenities | Bar-Wet,Carbon Monoxide Detector,High Ceilings,Smoke Detector,Walk-In Closet |
|---|---|
| Basement | Finished,Full |
| Flooring | Tile,Wood |
| Total Fireplaces | 1 |
| Fireplace Features | Family Room,Gas Fireplace |
| Other Room 1 Level | Third |
| Kitchen Level | First |
| Living Room Level | First |
| Other Room 4 Level | Basement |
| Dining Room Level | First |
| Other Room 2 Level | Third |
| Other Room 3 Level | Basement |
| Family Room Level | First |
| In-Law Suite | Yes |
| Fuel Type | Gas-Natural |
| Half Baths | 1 |
| Total Bedrooms | 6 |
| Kitchen Dimensions | 15x18 |
| RoomOther4Dimensions | 5x11 |
| RoomOther4Description | Bathroom |
| RoomOther3Dimensions | 11x17 |
| RoomOther3Description | Bedroom |
| RoomOther2Dimensions | 13x13 |
| RoomOther2Description | Office |
| RoomOther1Dimensions | 28x22 |
| RoomOther1Description | Bedroom |
| RoomLivingDimensions | 13x17 |
| Kitchen Features | Center Island,Eat-In Kitchen |
| RoomFamilyDimensions | 18x18 |
| RoomDiningFeatures | Formal Dining Room |
| RoomDiningDimensions | 11x17 |
| RoomBed4Level | Second |
| RoomBed4Dimensions | 11x17 |
| RoomBed3Level | Second |
| RoomBed3Dimensions | 11x17 |
| RoomBed2Level | Second |
| RoomBed2Dimensions | 17x14 |
| RoomBed1Level | Second |
| RoomBed1Features | Full Bath,Walk-In Closet |
| RoomBed1Dimensions | 16x18 |
| Level 3 Rooms | 1 Bedroom,Bath(s) Other,Office |
| Level 2 Rooms | 4 Or More Bedrooms,Bath Main,Bath(s) Other,Laundry Room |
| Level 1 Rooms | BathOthr,DiningRm,FamilyRm,Foyer,Kitchen,LivingRm,MudRoom,Pantry,Porch,PowderRm,SeeRem |
| In-Law Suite Description | Bedroom 1,Full Bath |
Exterior Features
| Pool | No |
|---|---|
| Lot Features | Level Lot |
| Water Source | Public Water |
| Exterior Description | Stone,Vinyl Siding |
| Lot Dimensions | 75X200 |
| Lot Size Acres | 0.34 |
Amenities
- Foreclosure
- Views
- Short Sale
- New Construction
- Adult 55+
- Lease To Own
- No HOA Fees
- Furnished
- Primary On Main
- Air Conditioning
- Seller Finance
- Green
- Fixer Upper
- Horse
- Golf
- Fireplace
- Deck
- Garage
- Basement
- Pool
Property vs Single Family Average in 07090
Price
Taxes
Year Built
 The data relating to real estate for sale on this website comes in part from the IDX Program of Garden State Multiple Listing Service, L.L.C. and Lifetime Real Estate Group. Real estate listings held by other brokerage firms are marked as IDX listing. Information deemed reliable but not guaranteed. Copyright © 2026 Garden State Multiple Listing Service, L.L.C. All rights reserved. This information is being provided for Consumer's personal, non-commercial use and may not be used for any purpose
